Leave a Message

Thank you for your message. We will be in touch with you shortly.

Home with a cream-trimmed gabled porch, stone column bases, and landscaped front walkway.
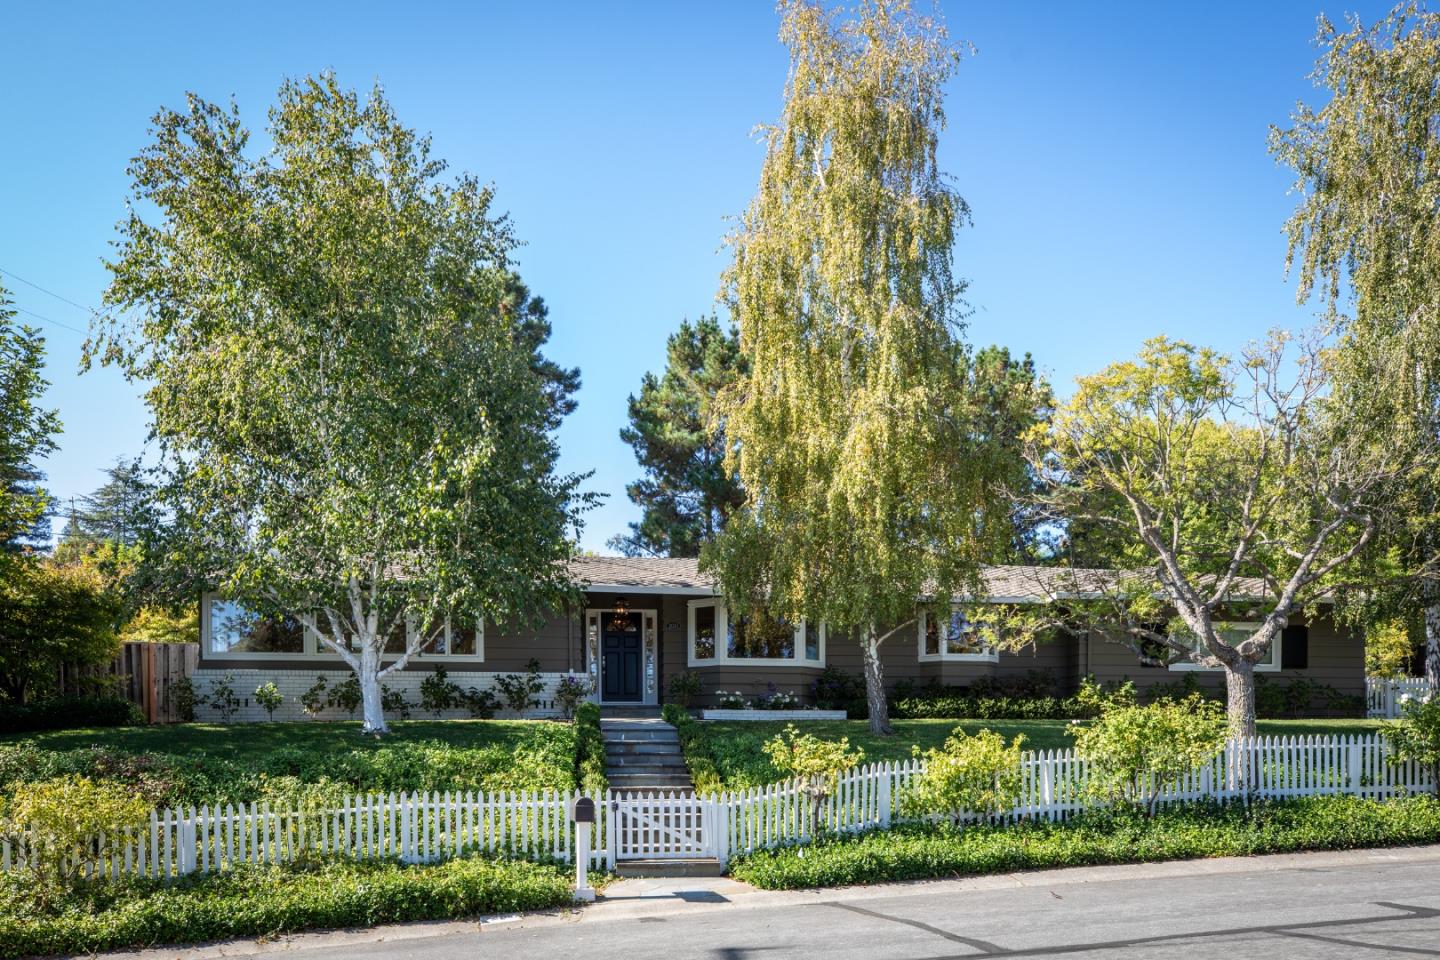
Single-story brown house with a white-trimmed gabled porch and landscaped front yard.
Living room with a tall stone fireplace, white seating, and a black grand piano.
Living room with a tall stone fireplace, dark wood built-ins, and white seating.
Furnished living room with a stone fireplace, tall windows, and a white sofa.
Living room with white seating, a black piano, and a stone fireplace.
Dining room with a dark wood table, light upholstered chairs, chandelier, and large windows.
Dining room with a large wooden table, white upholstered chairs, and a drum chandelier.
Kitchen with a large wood-based island, white cabinetry, and an adjoining dining area.
Kitchen with a large wood island, pale stone countertop, stainless steel appliances, and adjoining dining area.
Kitchen with a large wood island, gray stone countertop, white cabinets, and adjoining dining area.
Dining room with a dark wood table, white chairs, and tall windows.
Home theater with a wall-mounted television, leather recliners, and red patterned carpet.
Furnished bedroom with a dark four-poster bed, white linens, and a bench beneath bright windows.
Staged bedroom with a dark wood four-poster bed, white bedding, and an upholstered bench.
Bathroom with a dark wood vanity, glass shower, and built-in bathtub.
Bedroom with a white bed, lavender walls, and a desk beside a tall window.
Bathroom with a glass-enclosed white-tiled shower, gray mosaic accents, and a stone countertop over a dark wood vanity.
Furnished bedroom with a wooden bed, framed music posters, and a bright window.
Bathroom with granite vanity, pale green walls, and white tiled shower with a mosaic accent strip.
Furnished living room with a gray sofa, glass tables, and a wooden desk beside two windows.
Bathroom with glass shower, double-sink wood vanity, mosaic tile accents, and an ornate framed mirror.
Backyard patio with a wooden pergola, stone fireplace, and cushioned seating.
Backyard patio with a wooden pergola, cushioned seating, hanging lights, and landscaped garden beds.
Landscaped backyard with a pergola, outdoor seating, and a stone fireplace.
Landscaped backyard with a broad lawn, stepping-stone path, mature tree, and covered pergola seating area.
Single-story brown house with a covered patio, mature trees, and landscaped garden.
Covered slate patio with an outdoor dining set, French doors, and steps to a landscaped yard.
Covered patio with stone flooring and dining set overlooking a landscaped yard with a pergola and outdoor fireplace.
Aerial view of a home with a landscaped front lawn and curved corner sidewalk.
VIEW PHOTOS
$2,640,000

901 Carola AVE

4 Beds 4 Baths 3,034 Sq.Ft. 0.241 Acres

Description

Craftsman designer luxury in the heart of Moreland neighborhood built in 2010 with impeccable attention to detail is picture-perfect inside and out. A coveted and thoughtful floor plan with gorgeous family room with soaring ceilings, spacious entertaining kitchen with informal dining spaces, separate formal dining room, and 4 bedrooms with their own bathrooms, including one privately located with an outside entrance and garden patio, ideal for guests or todays work-from-home needs. Relaxing primary suite with sitting area, his and hers closets and spa like bath. Go to the movies in your own home with a dedicated media room with soundproof walls, built-in display, recliner movie lounge chairs and in-wall surround sound system. Enchanting rear yard with large custom arbor with outside fireplace for entertaining and numerous fruit trees for all seasons. Behind the scenes, home automation system. Sought after central Campbell location with access to the top Moreland schools.

Share Property

Location

901 Carola AVE, SAN JOSE, CA 95130

Status

Sold
Yvette Stout

Yvette Stout

TITLE

Realtor®

Property Amenities

Interior
Fireplace Living Room
Total Bedrooms: 4
Full Bathrooms: 4
Area & Lot
Lot Area 0.241 Acres
Living area 3,034 Sq.Ft.
MLS® ID ML81820347
Year Built 2010
View Description Public Utilities
Architecture Styles Detached
Type Residential
Status Sold
Exterior
Stories 1
Air conditioning Central AC
Heat type Central Forced Air
Water Source Public
Garage Space 2
Sewer Sewer Connected
Parking Attached Garage
Roof Composition
Utilities Public Utilities
Finance
Sales Price $2,640,000

LET'S CONNECT

Connect With Me On Social