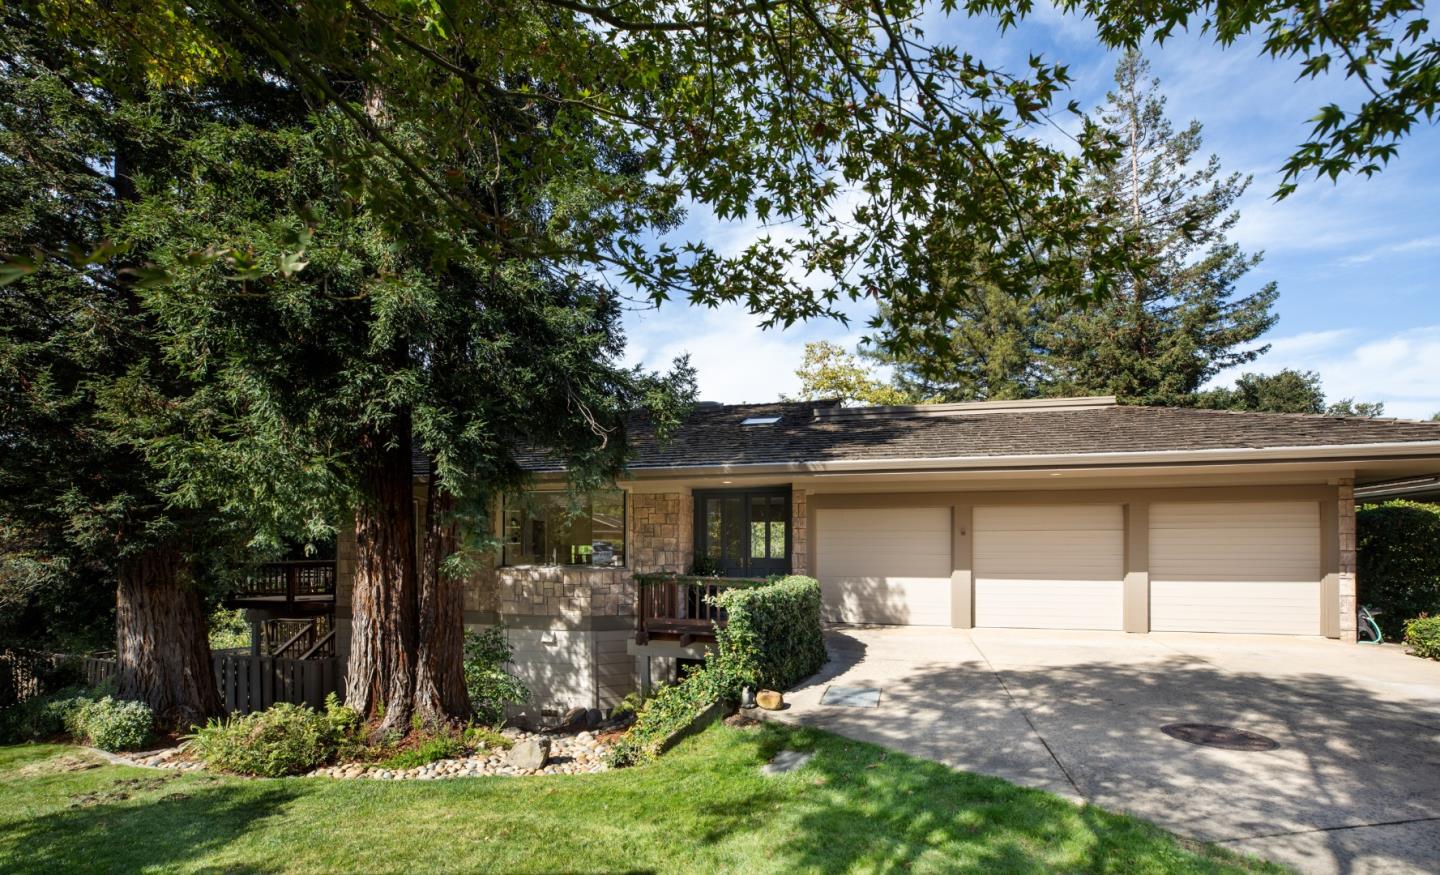
Single-story stone-and-wood home with a three-car garage beneath mature trees.
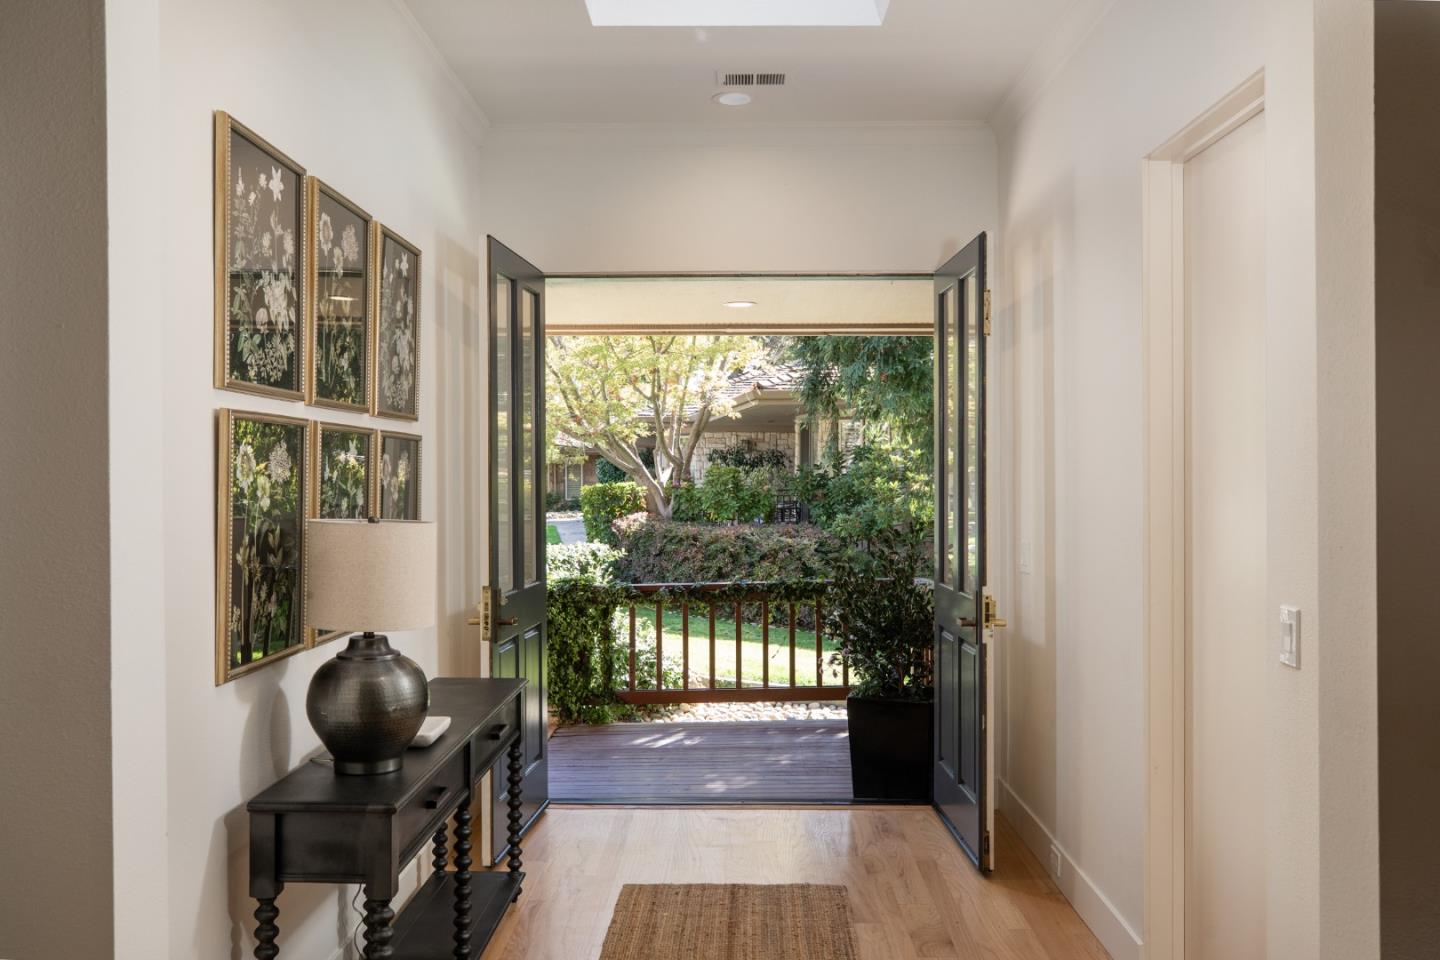
Entry hallway with open double doors overlooking a leafy garden and deck.
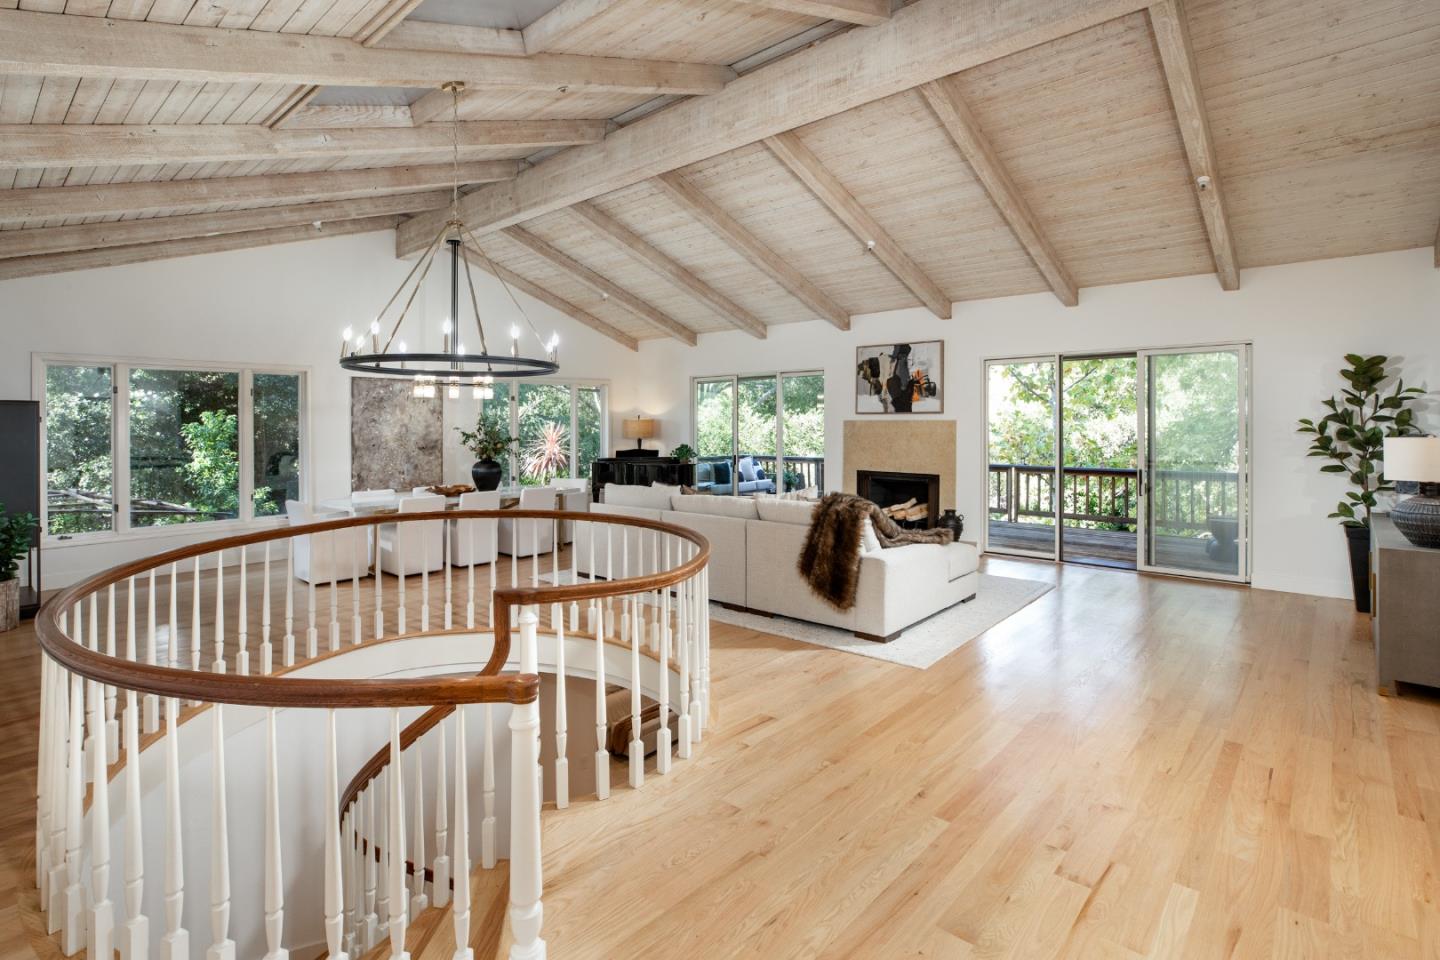
Open living and dining room with a vaulted wood ceiling, curved staircase railing, and fireplace.
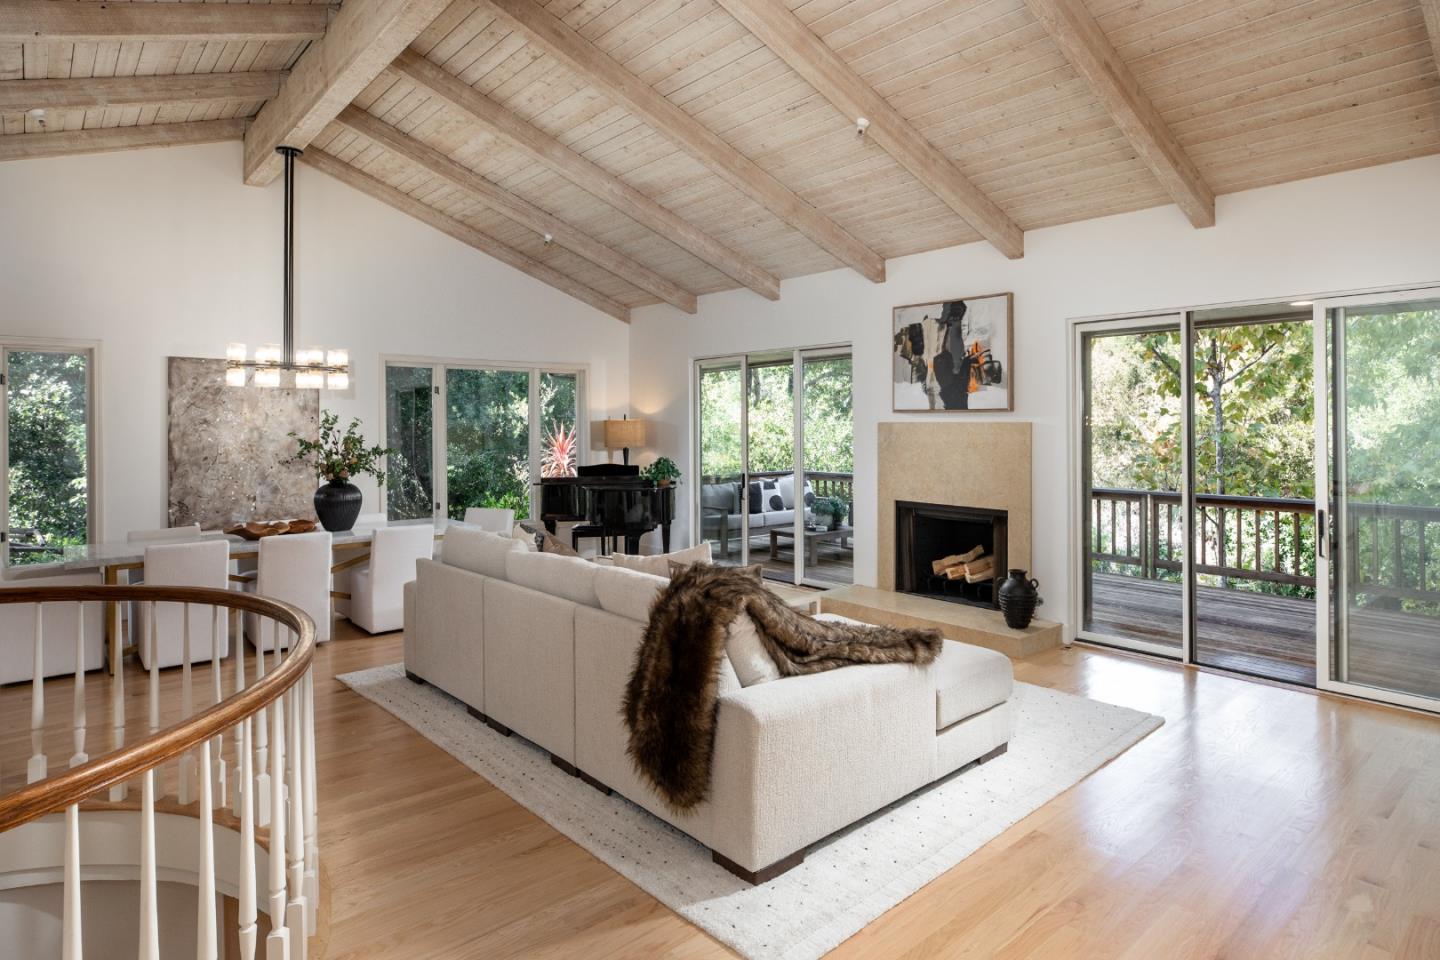
Living room with vaulted wood ceiling, fireplace, grand piano, and sliding doors to a deck.
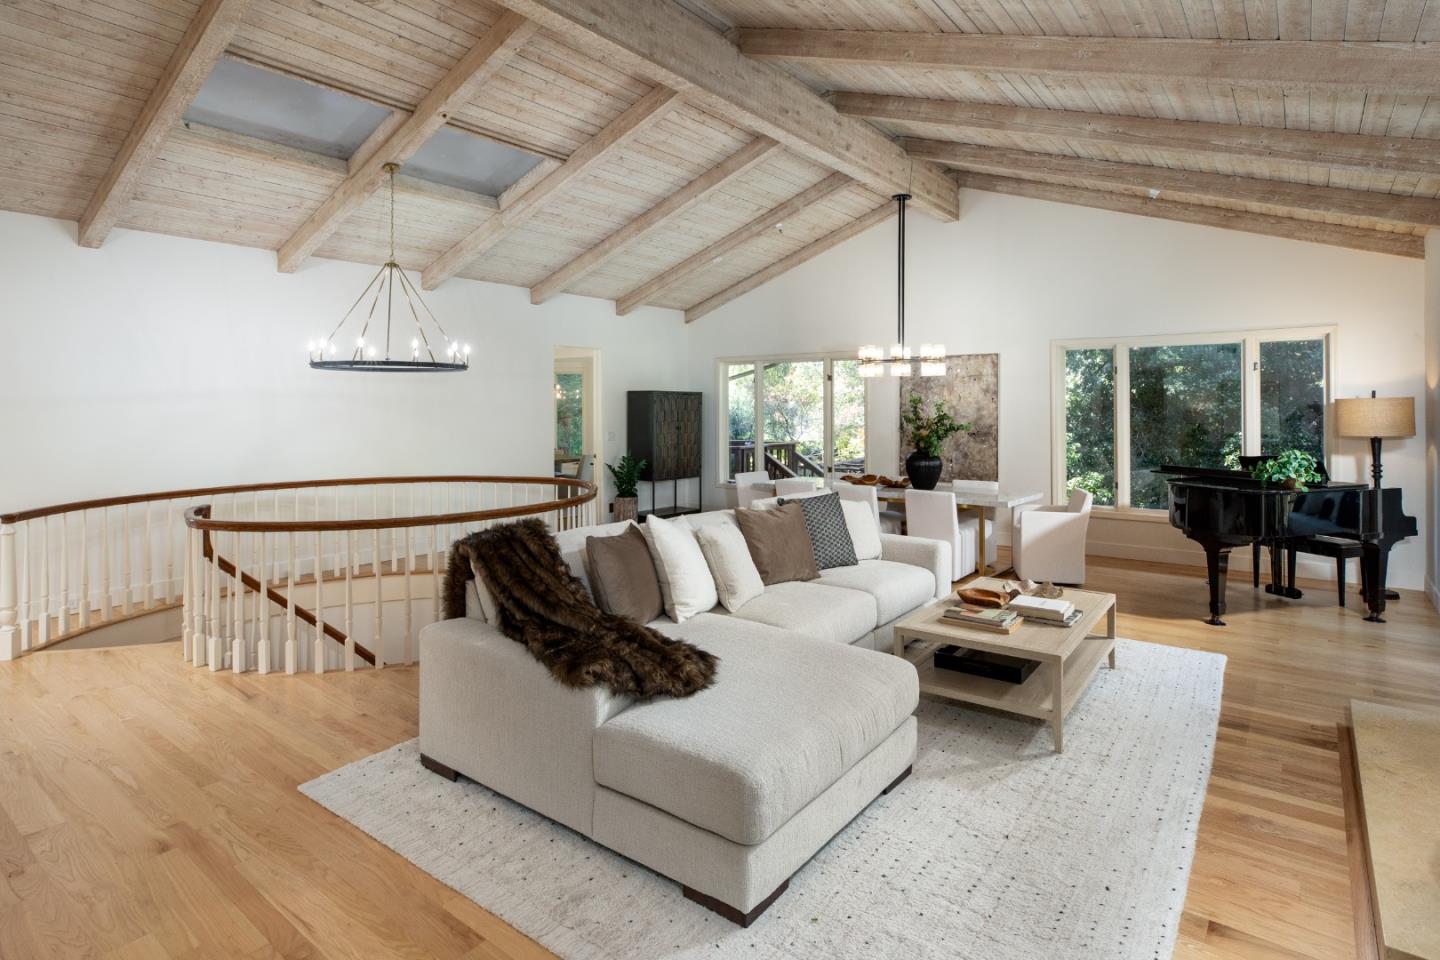
Living room with vaulted wood ceiling, curved stair railing, sectional sofa, and grand piano.
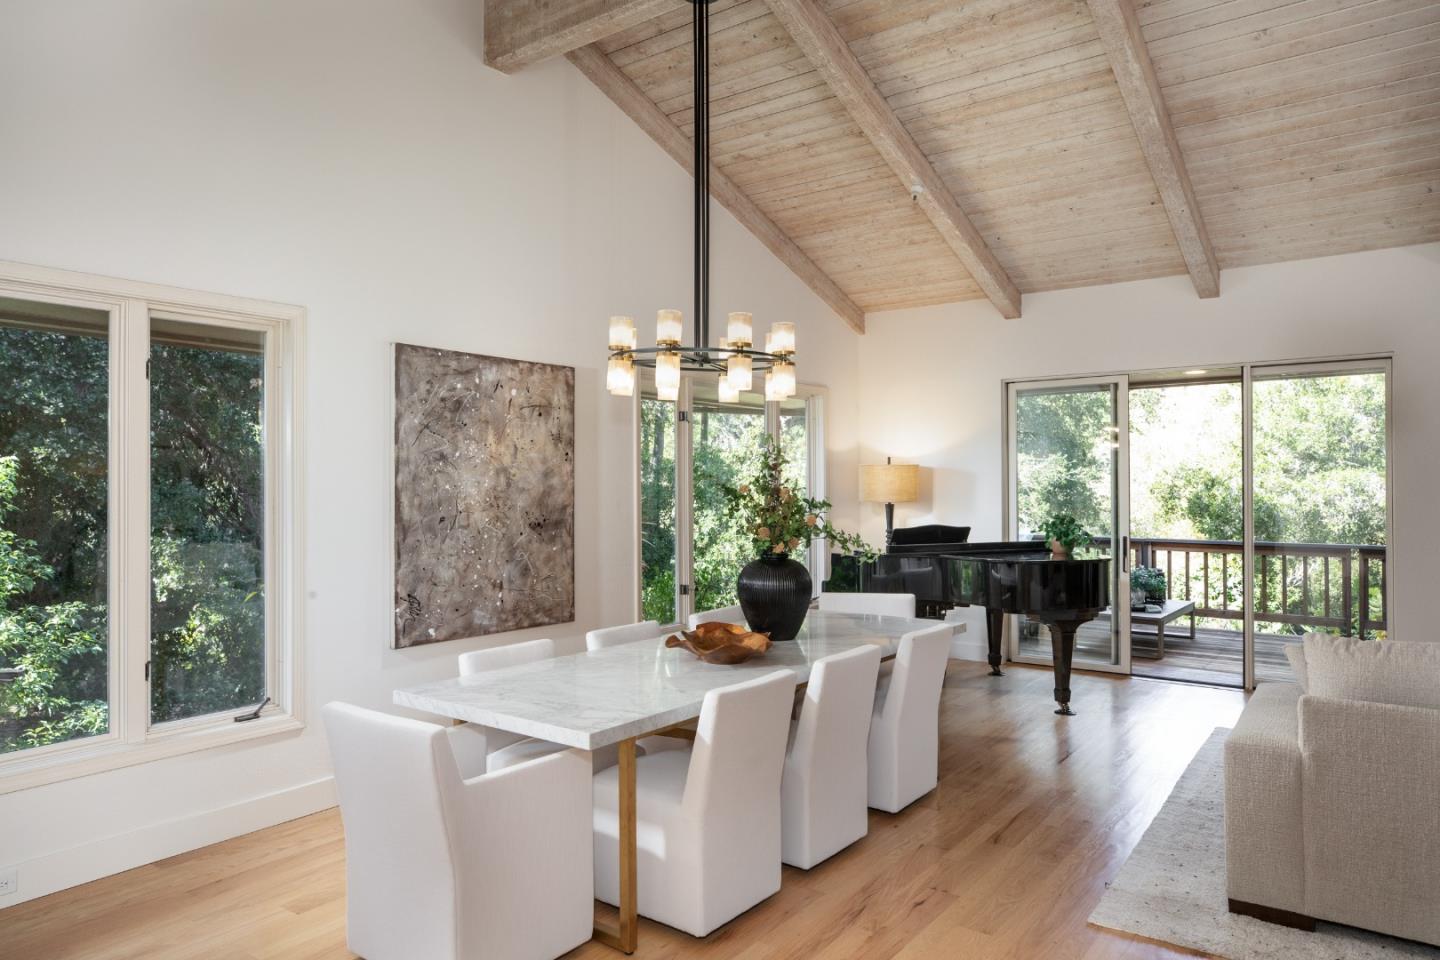
Dining area with white table beneath a vaulted wood ceiling, opening to a deck beside a grand piano.
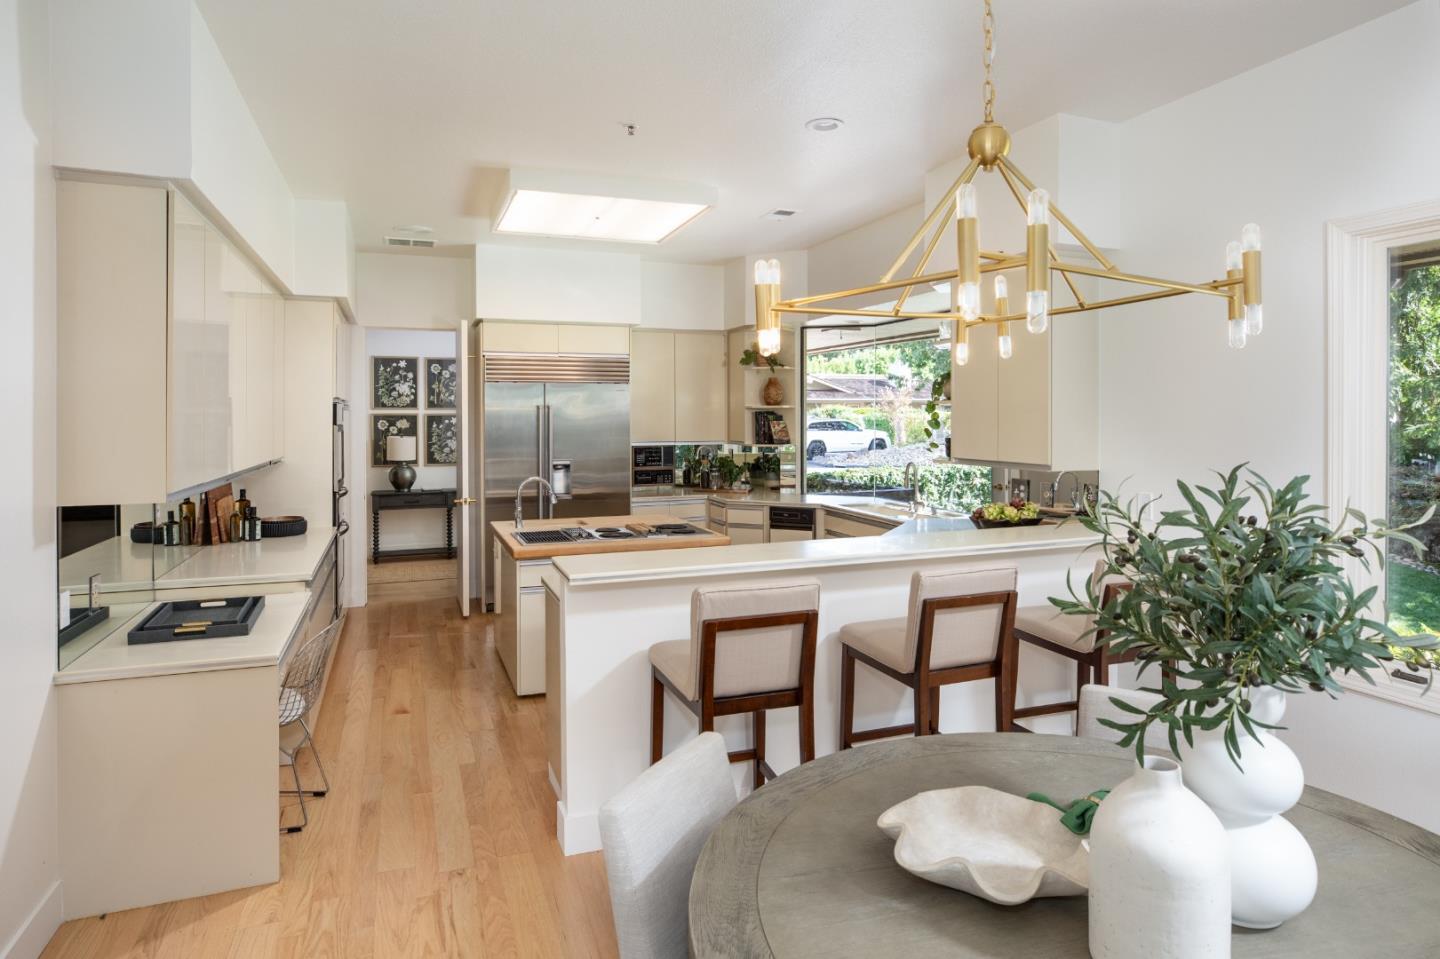
Bright modern kitchen with a large island, stainless steel appliances, and a dining table.
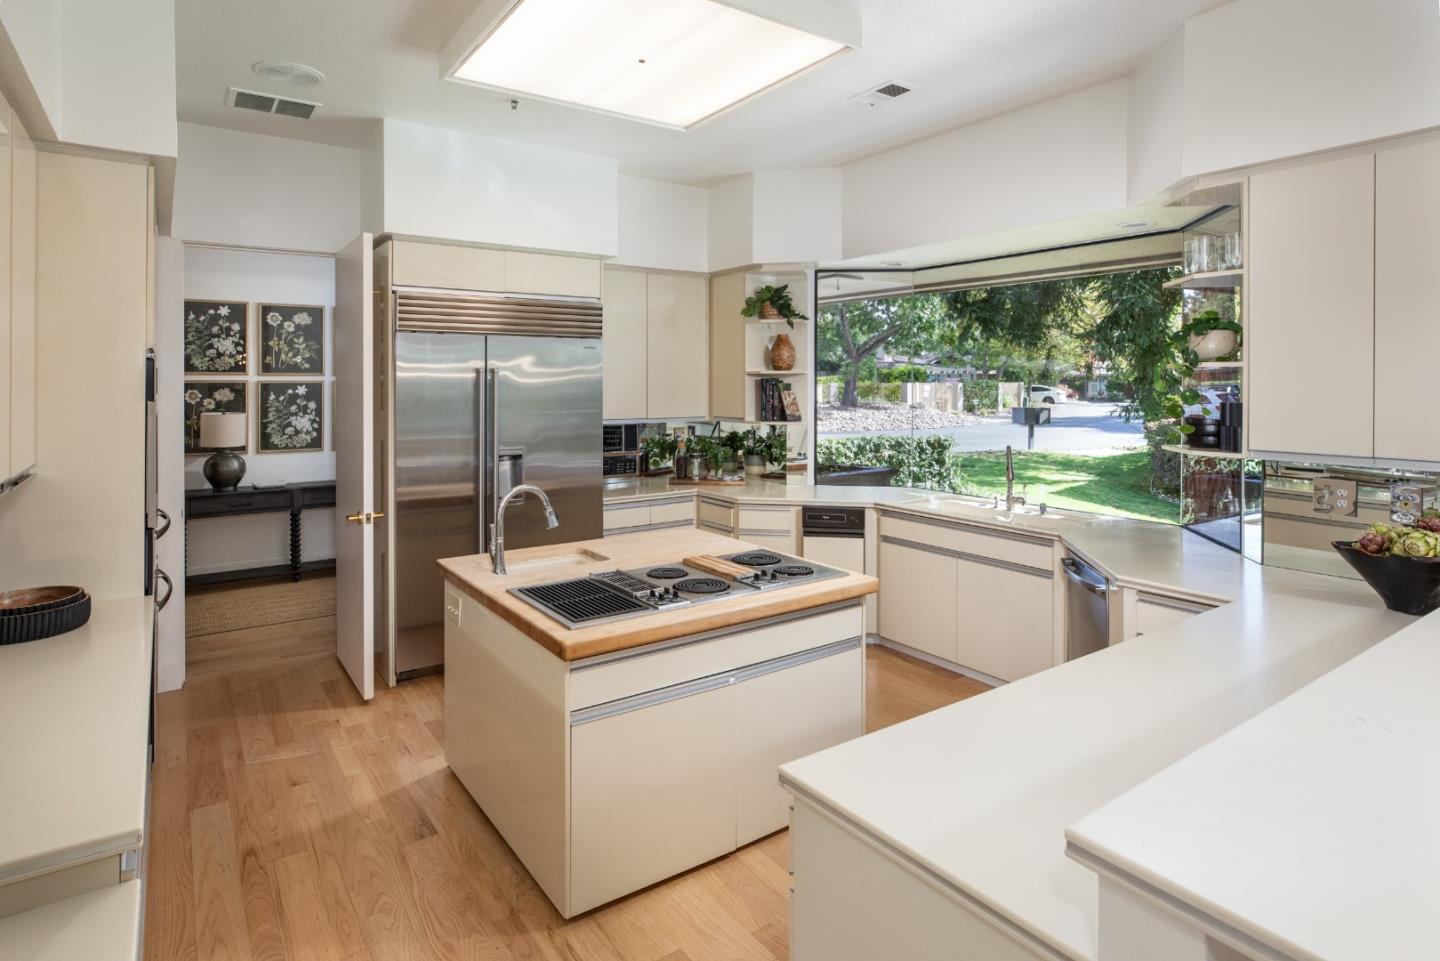
Kitchen with a central cooktop island, stainless steel refrigerator, and wide garden-facing windows.
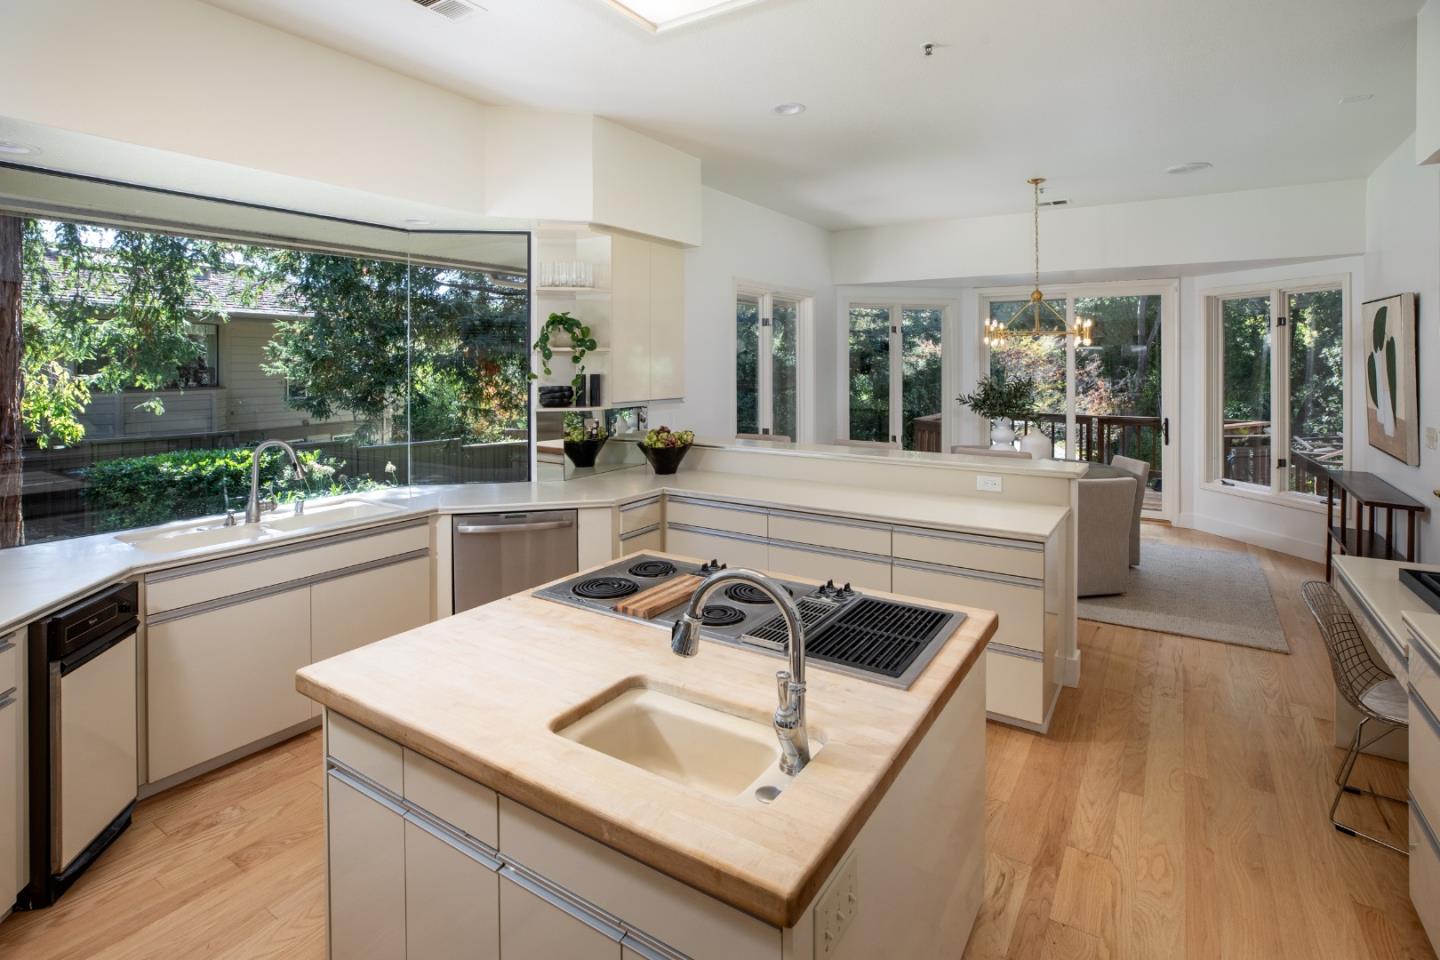
Kitchen with a large central island, built-in cooktop, and windows overlooking a leafy garden.
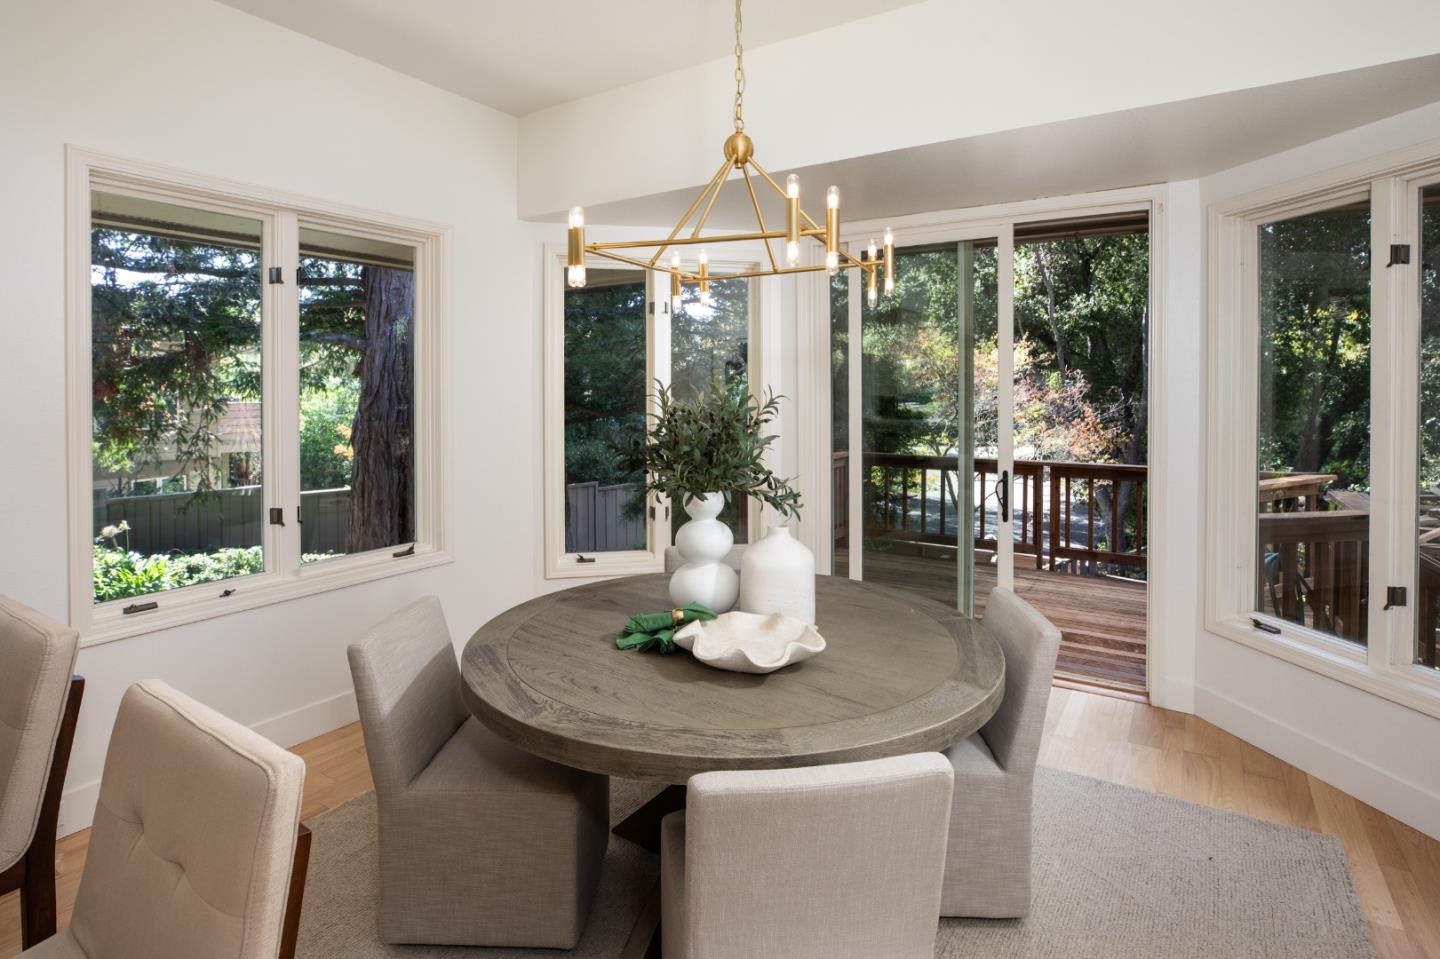
Dining room with a round wood table, sculptural chandelier, and windows opening onto a deck.
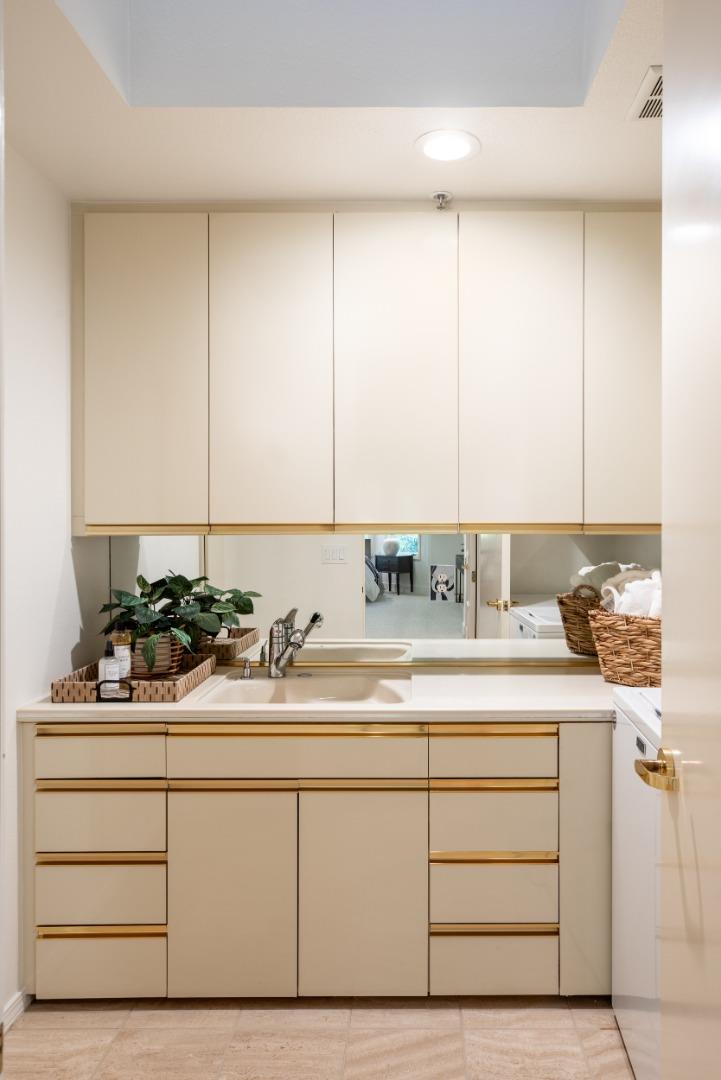
Bathroom vanity with cream cabinetry, a wide mirror, and a plant beside the sink.
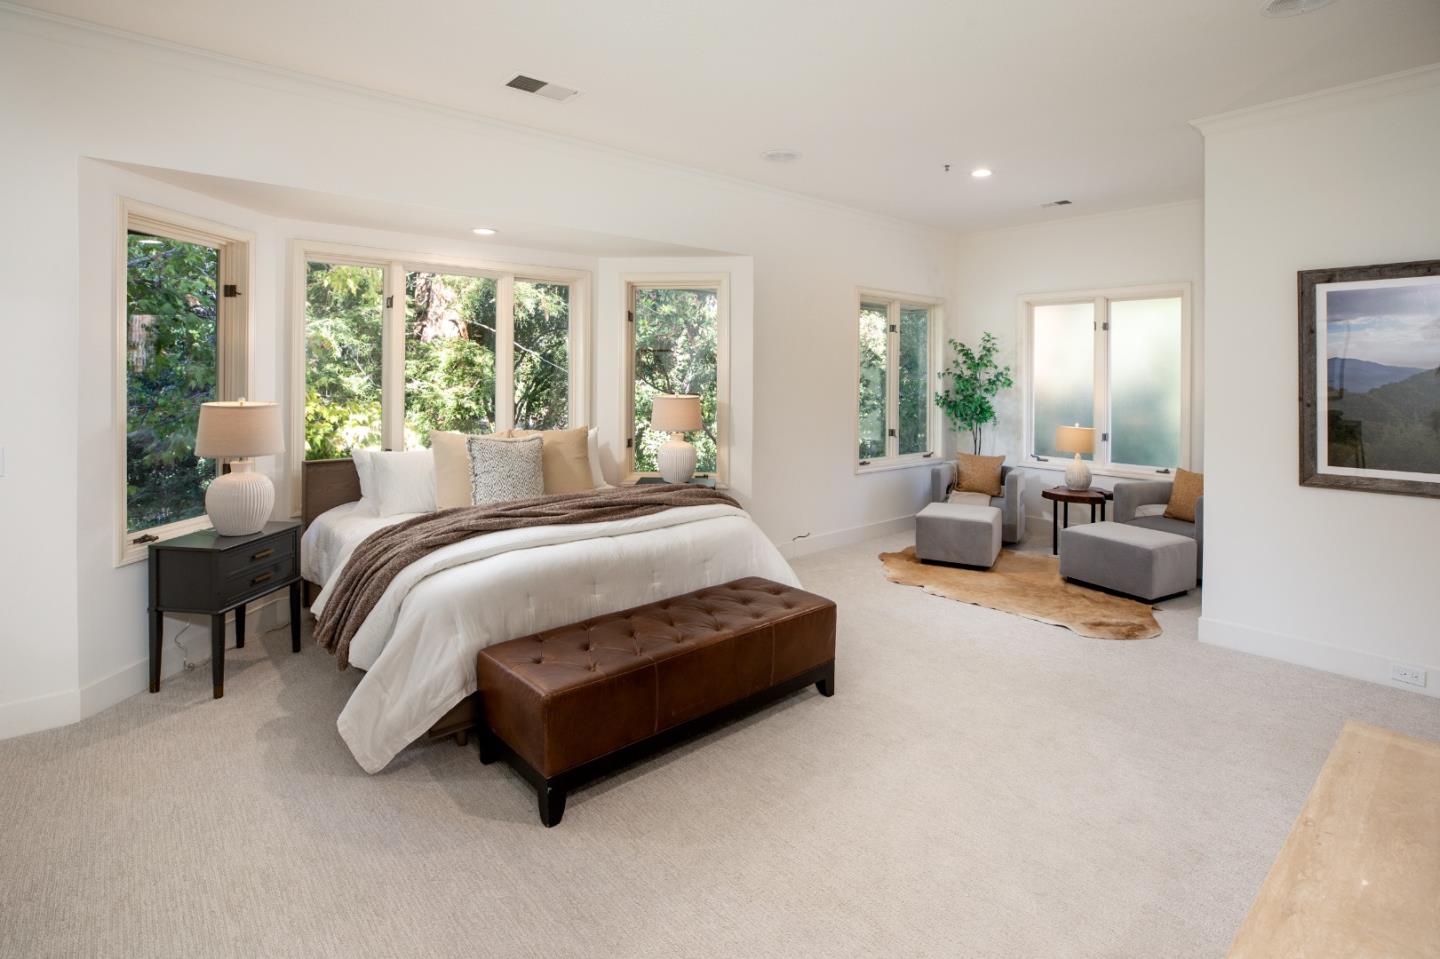
Spacious staged bedroom with a large bed, brown leather bench, and adjoining sitting area.
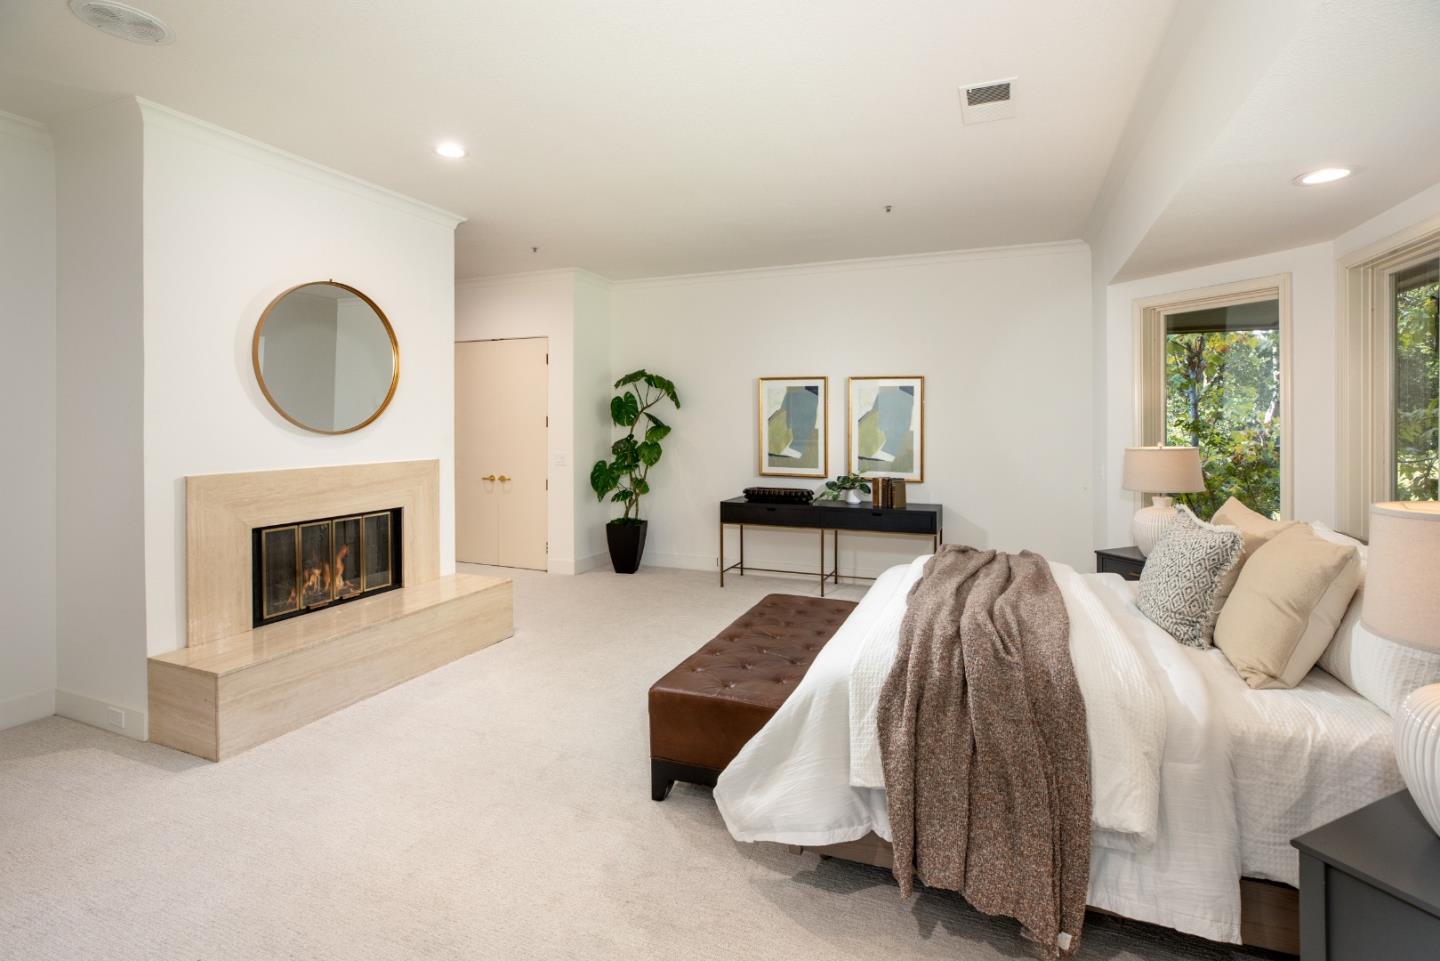
Staged bedroom with a fireplace, round mirror, and large windows overlooking greenery.
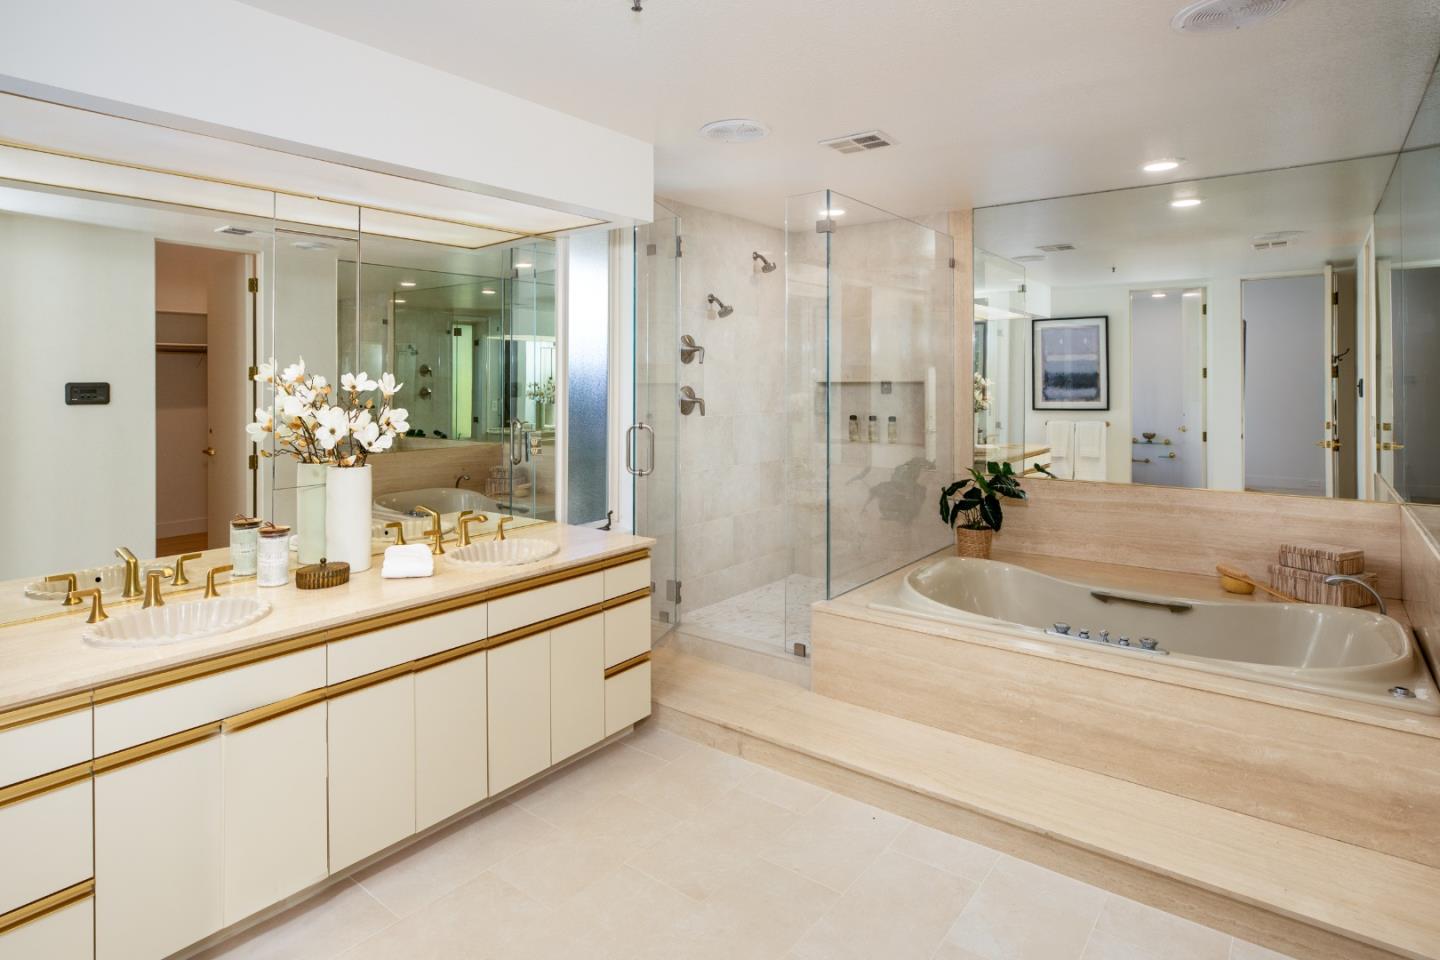
Spacious bathroom with a double vanity, glass shower, and built-in soaking tub.
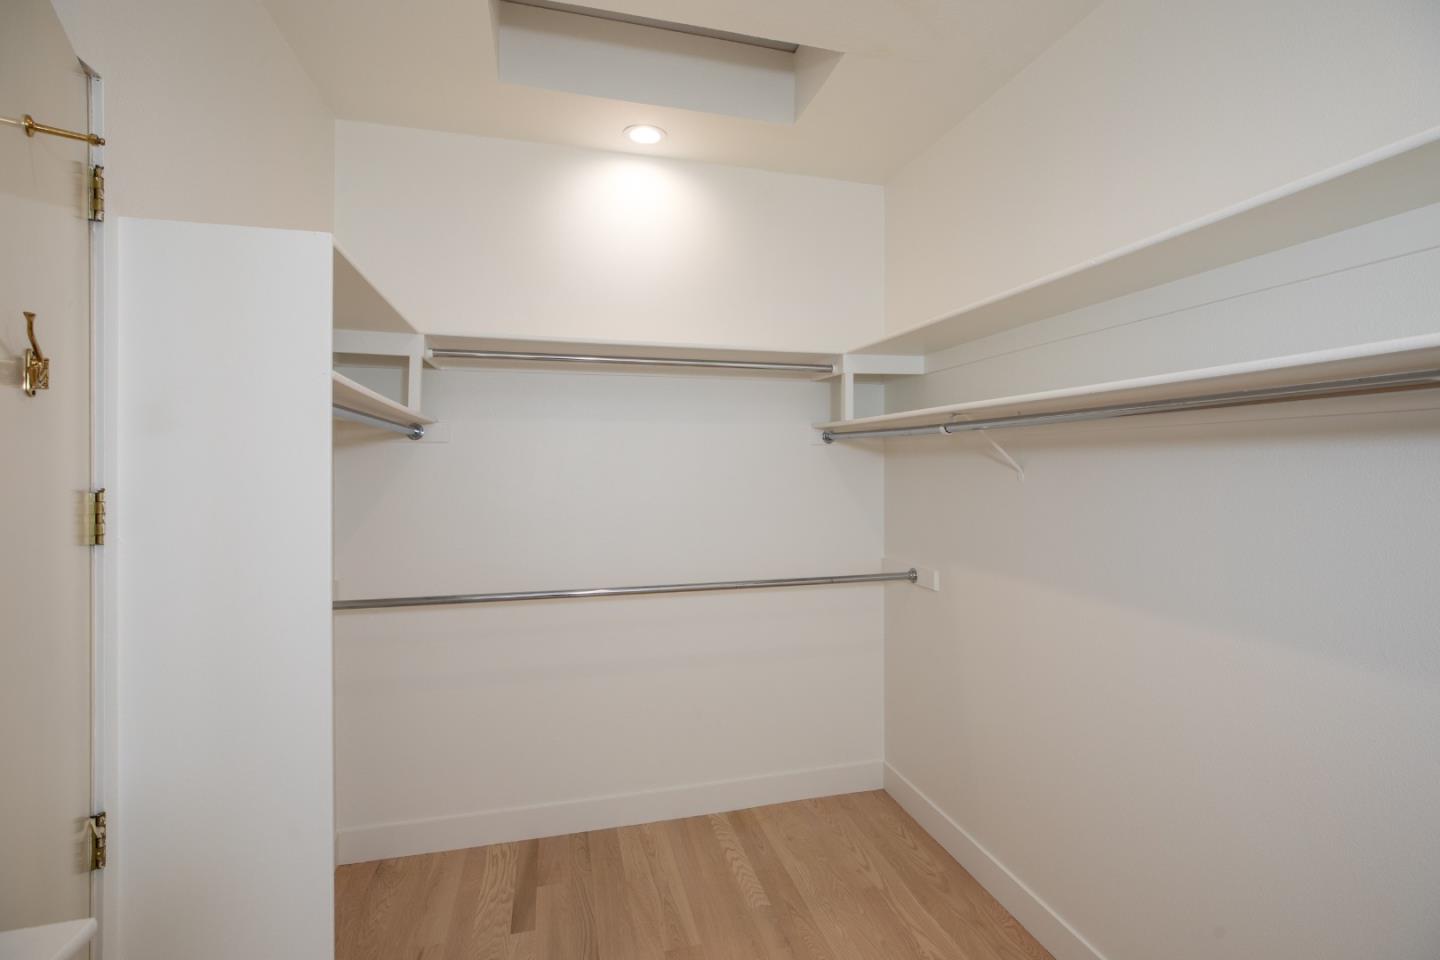
Walk-in closet with wraparound clothing rods, upper shelves, and light wood flooring.
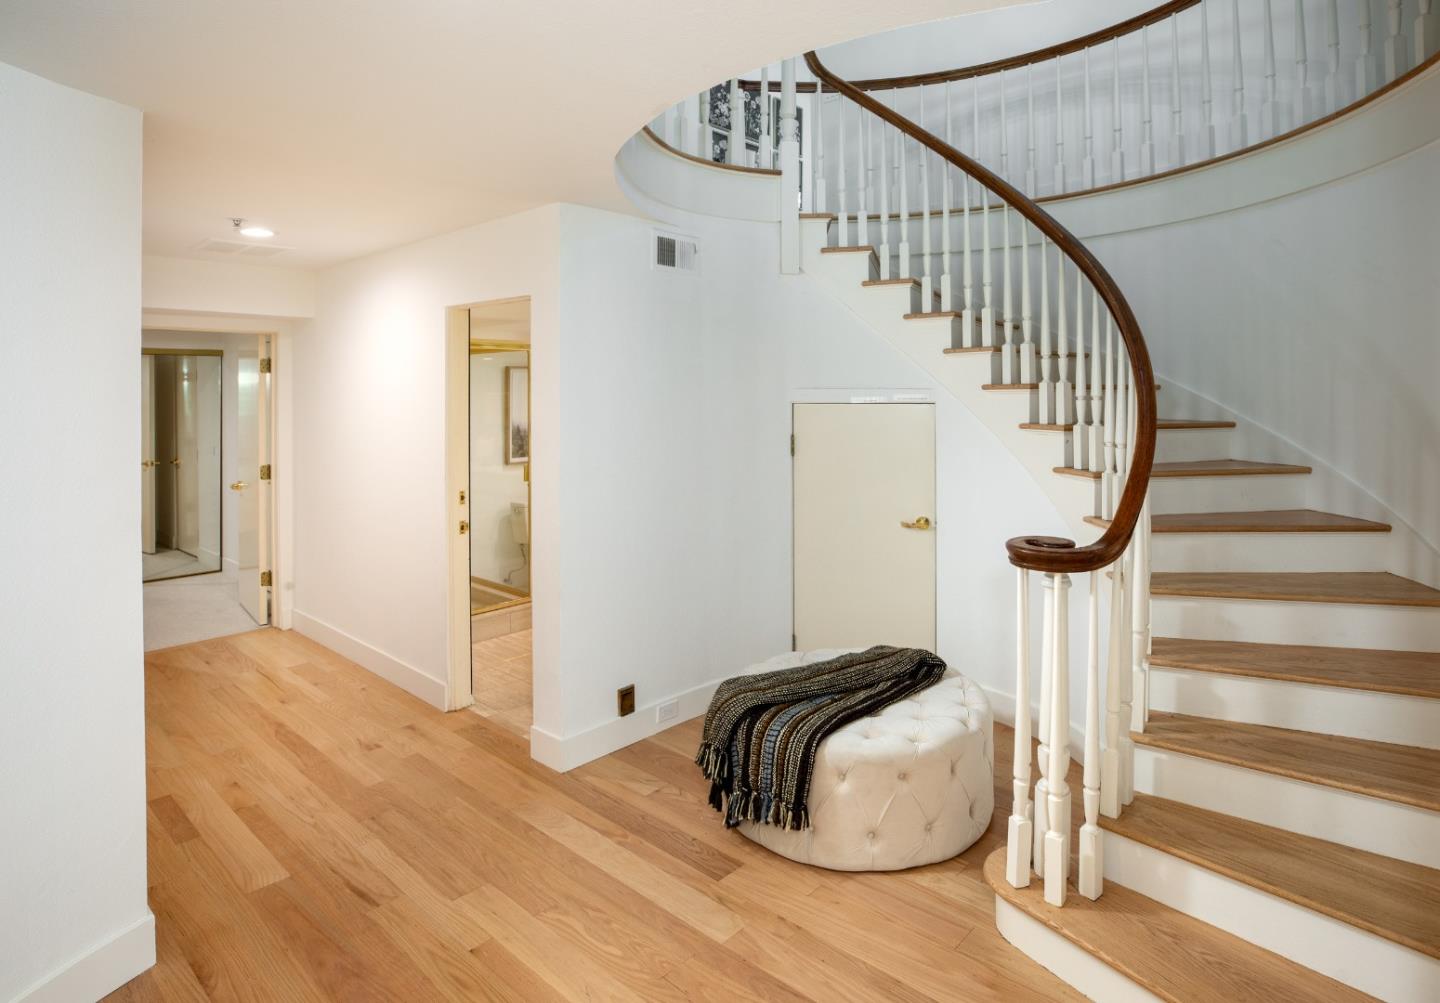
Entry foyer with a curved staircase, wood floors, and a tufted ottoman.
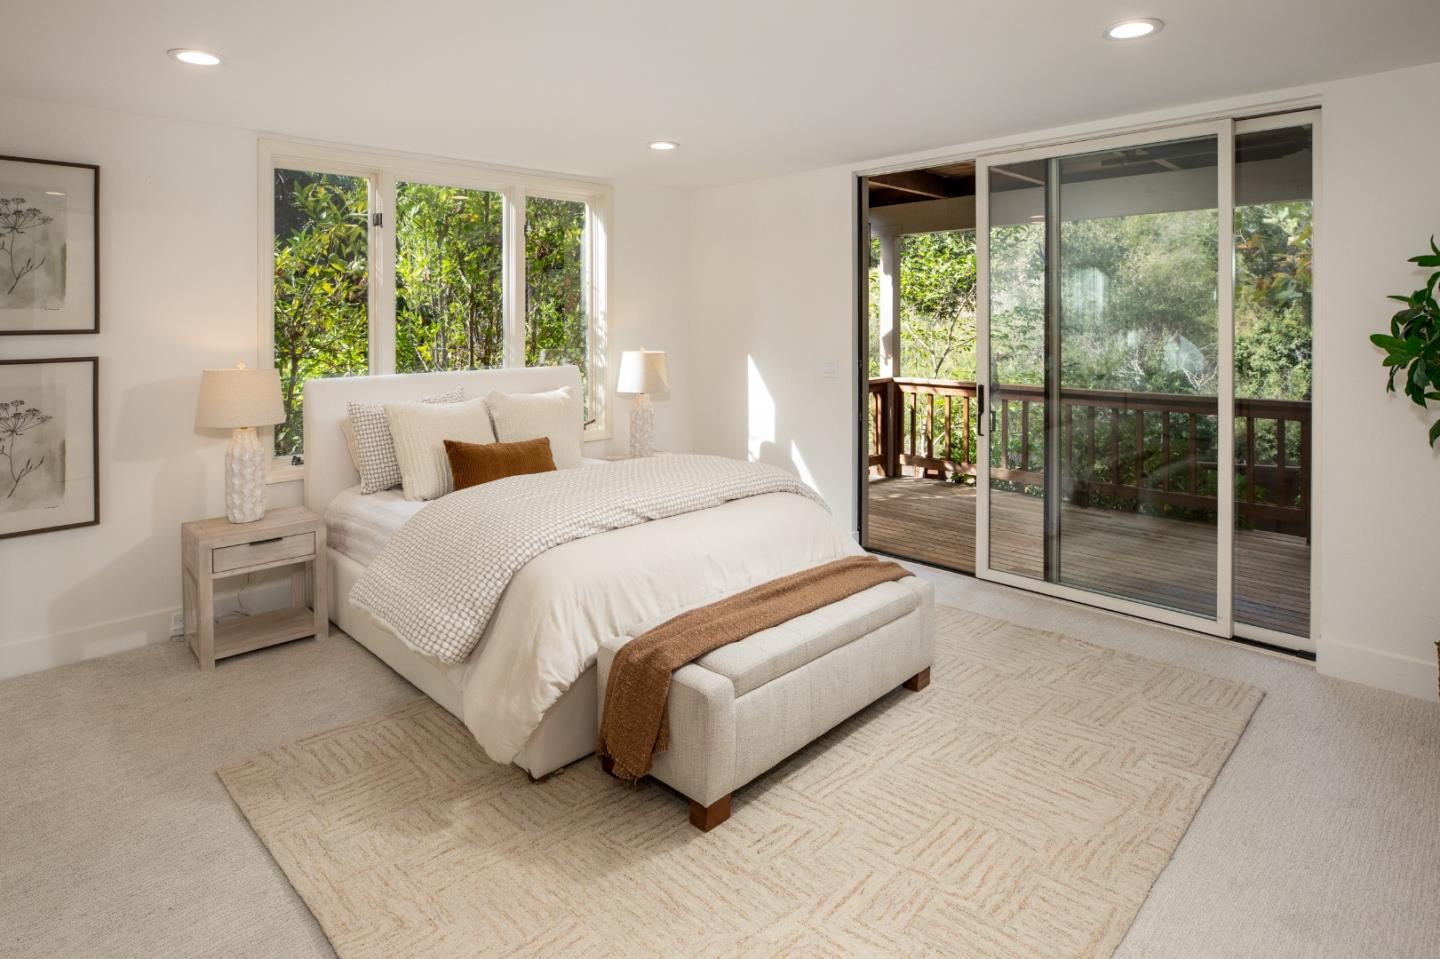
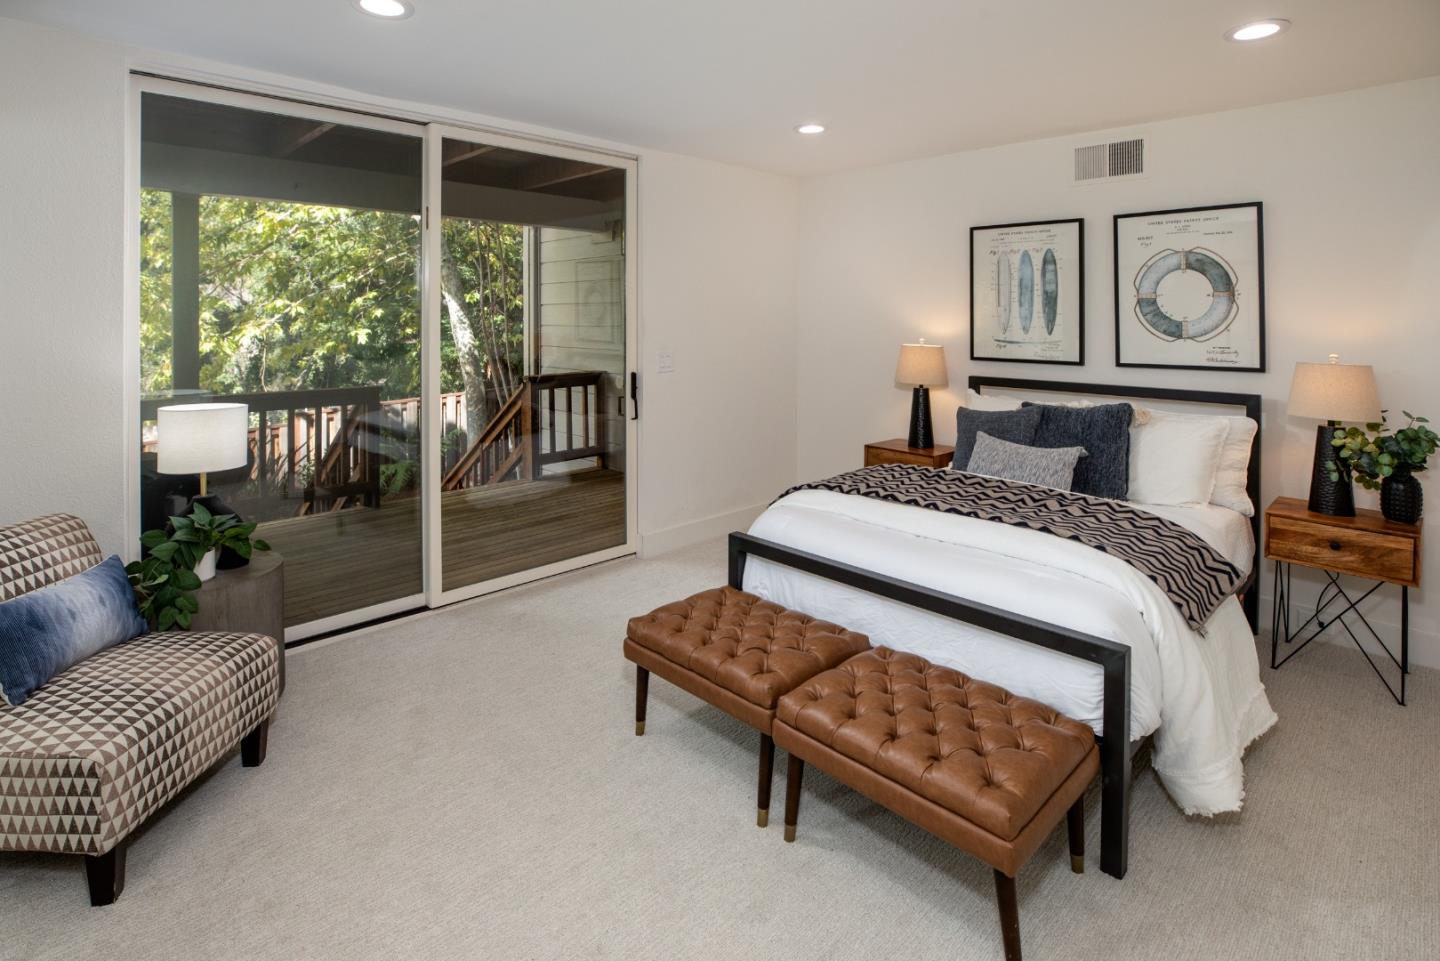
Staged bedroom with a king bed and sliding glass doors opening onto a wooded deck.
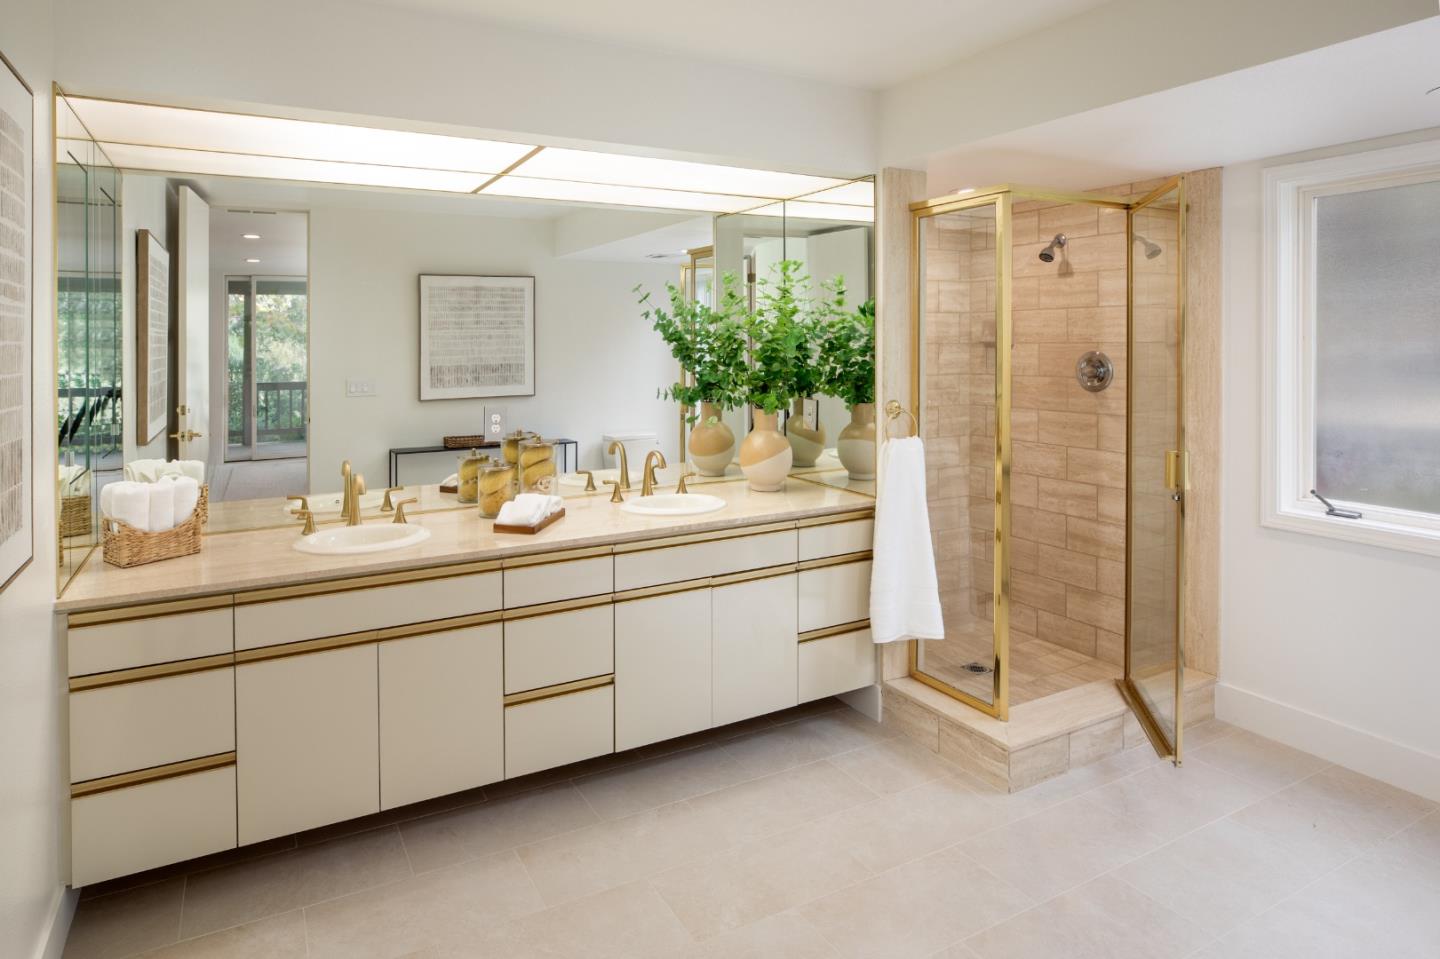
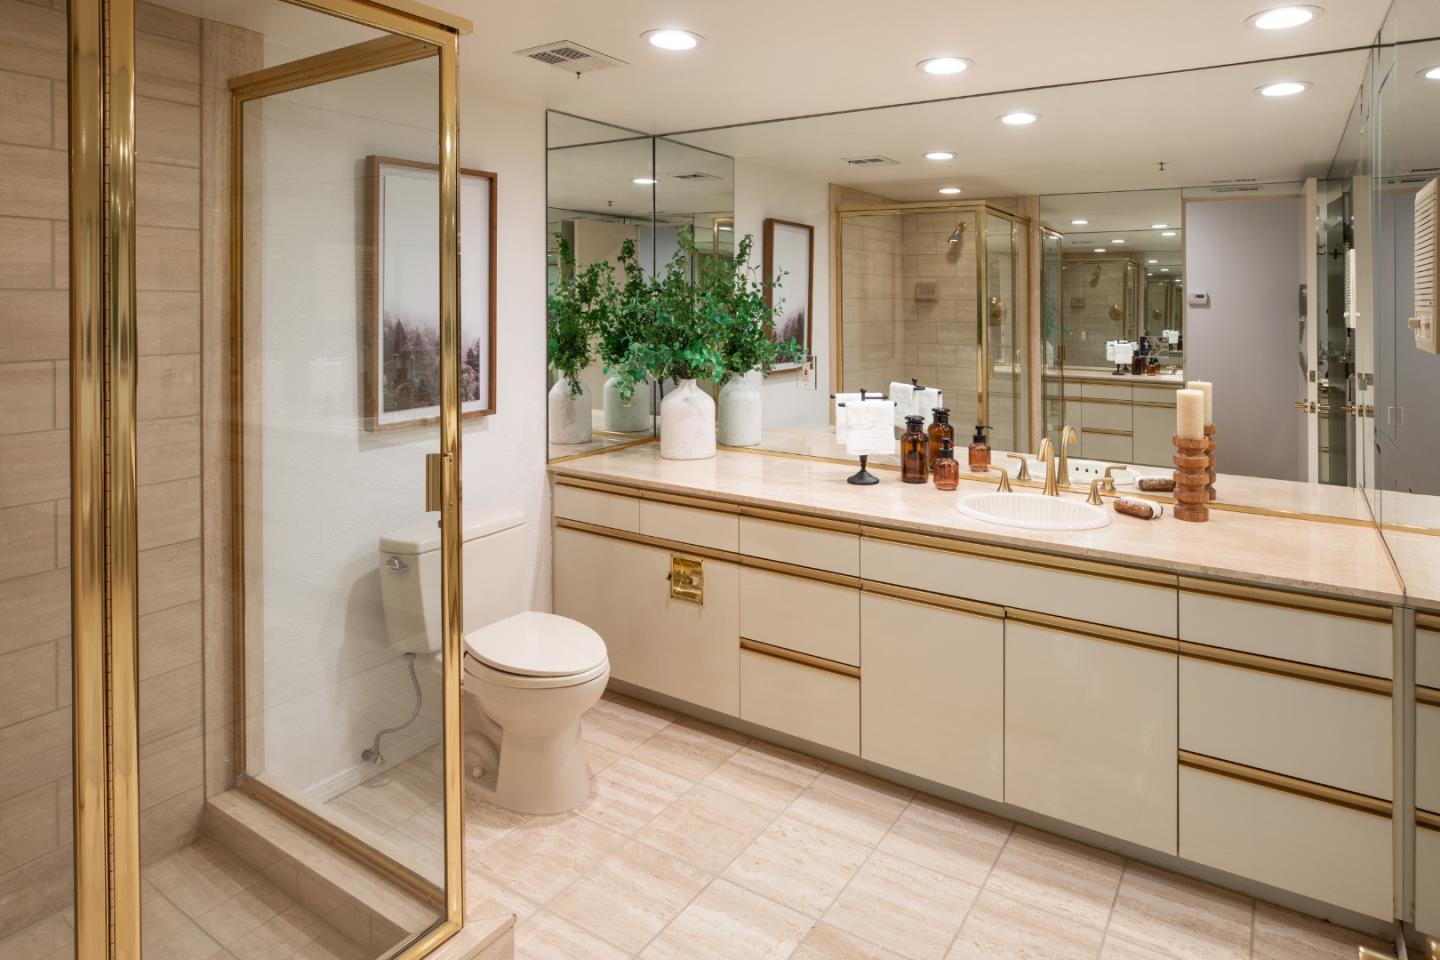
Bathroom with a long double-sink vanity and a gold-framed tiled shower.
Staged bedroom with sliding glass doors opening onto a leafy deck.
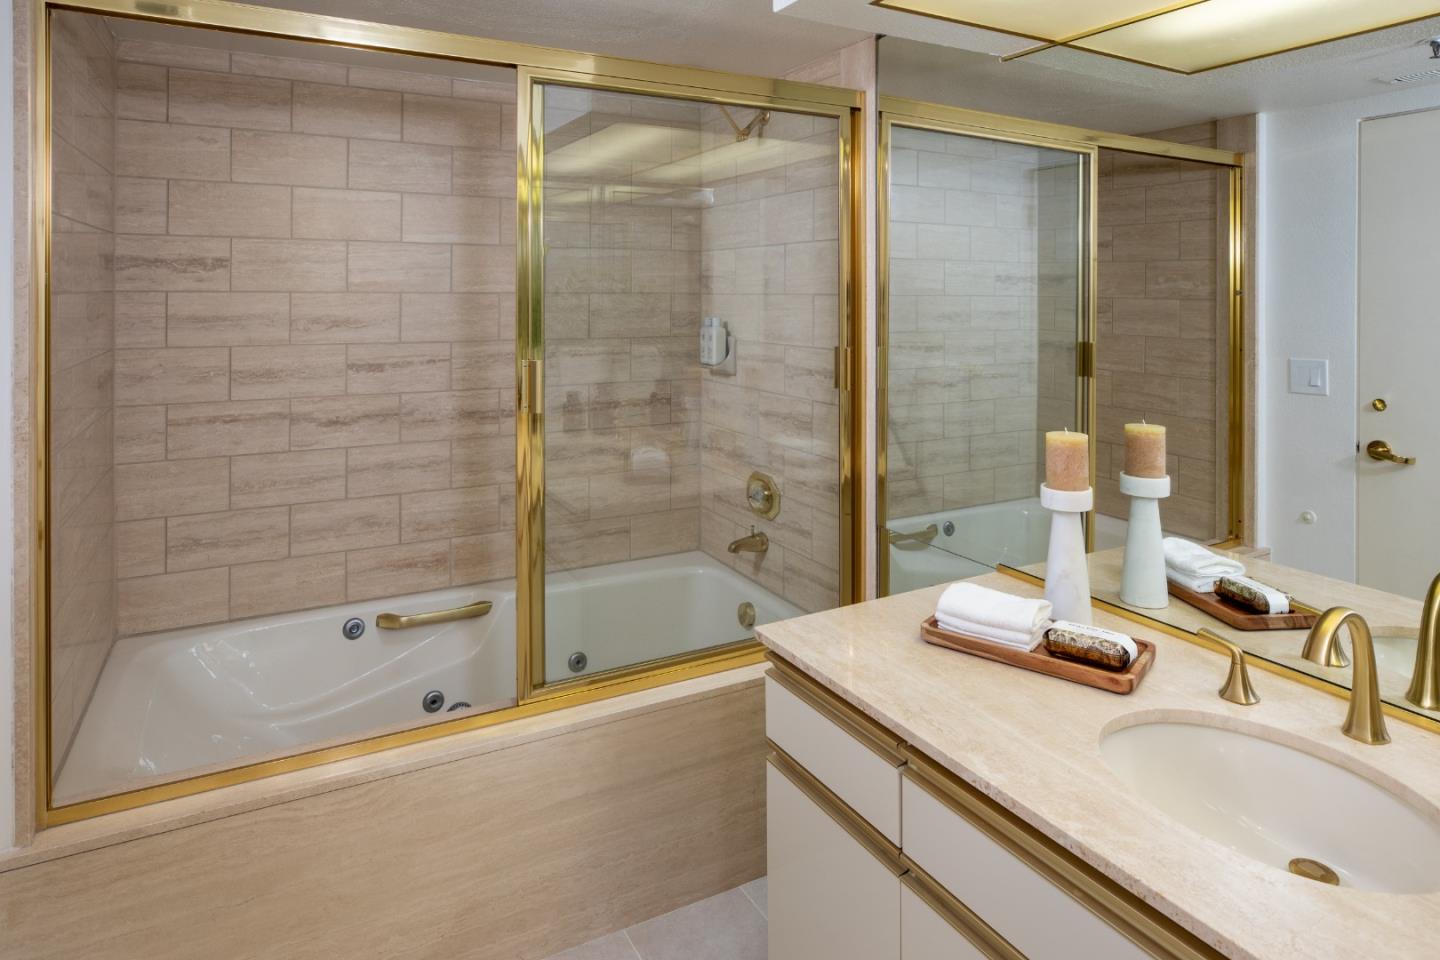
Bathroom with a glass-enclosed shower, long mirrored vanity, and brass fixtures.
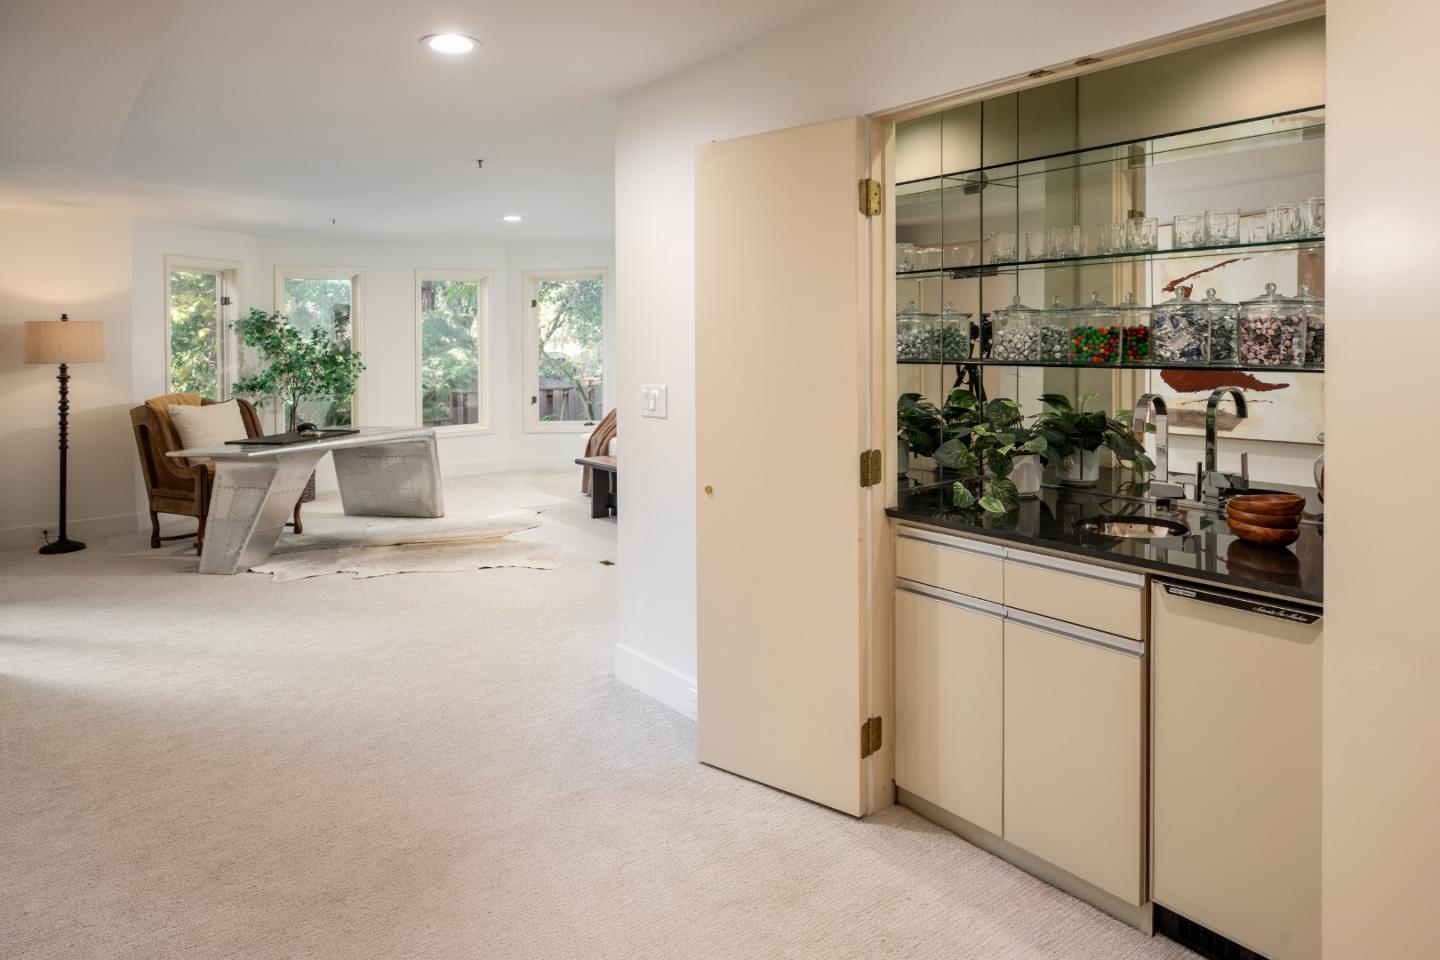
Built-in wet bar with glass shelves and jars beside a furnished sitting area.
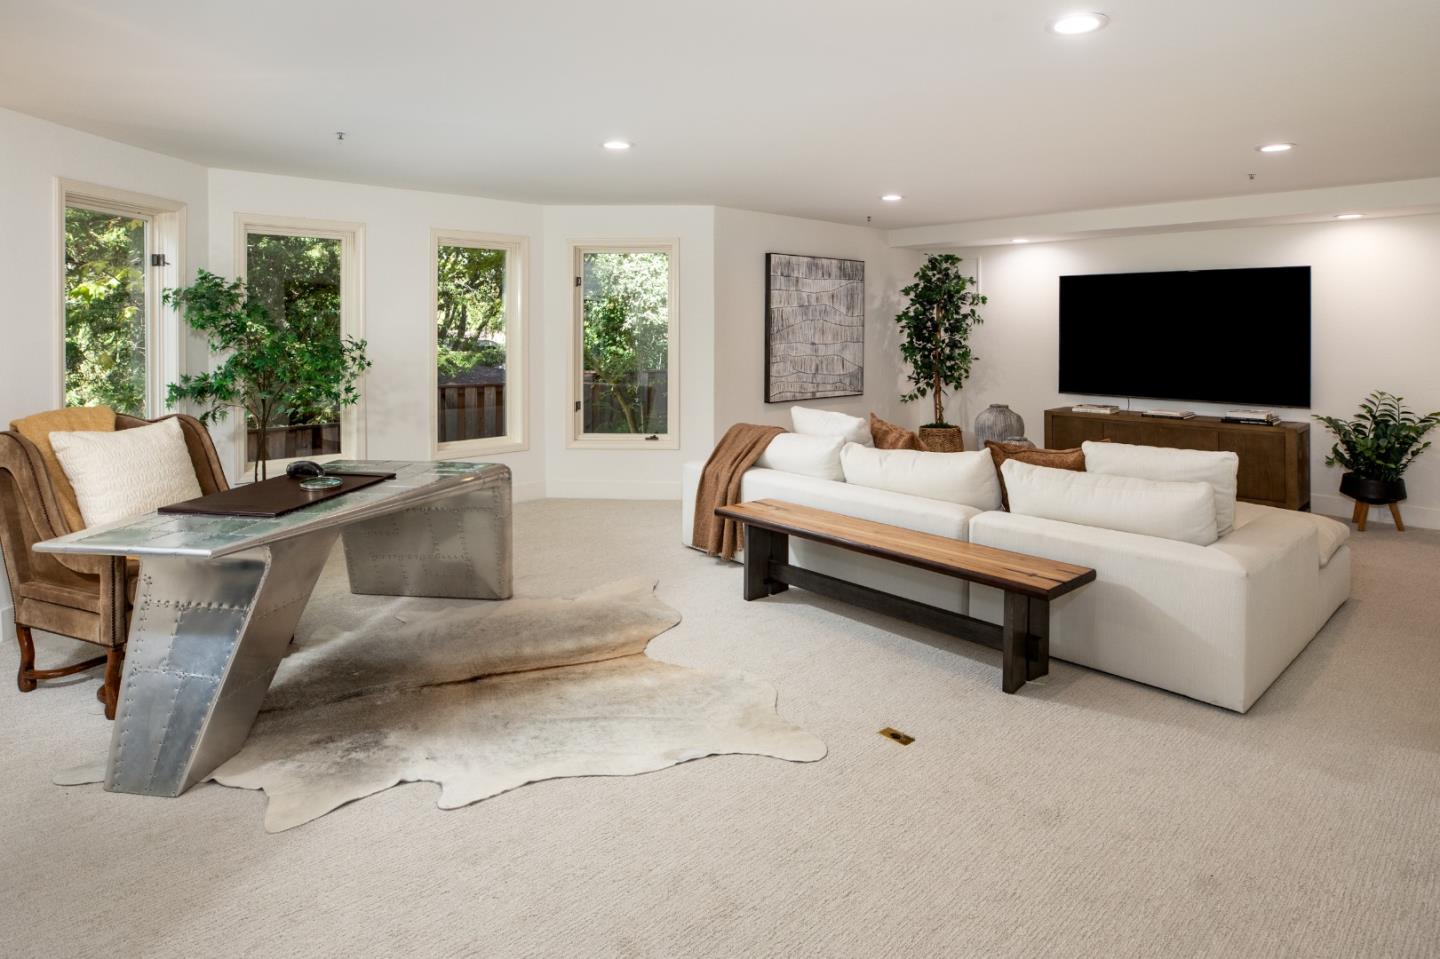
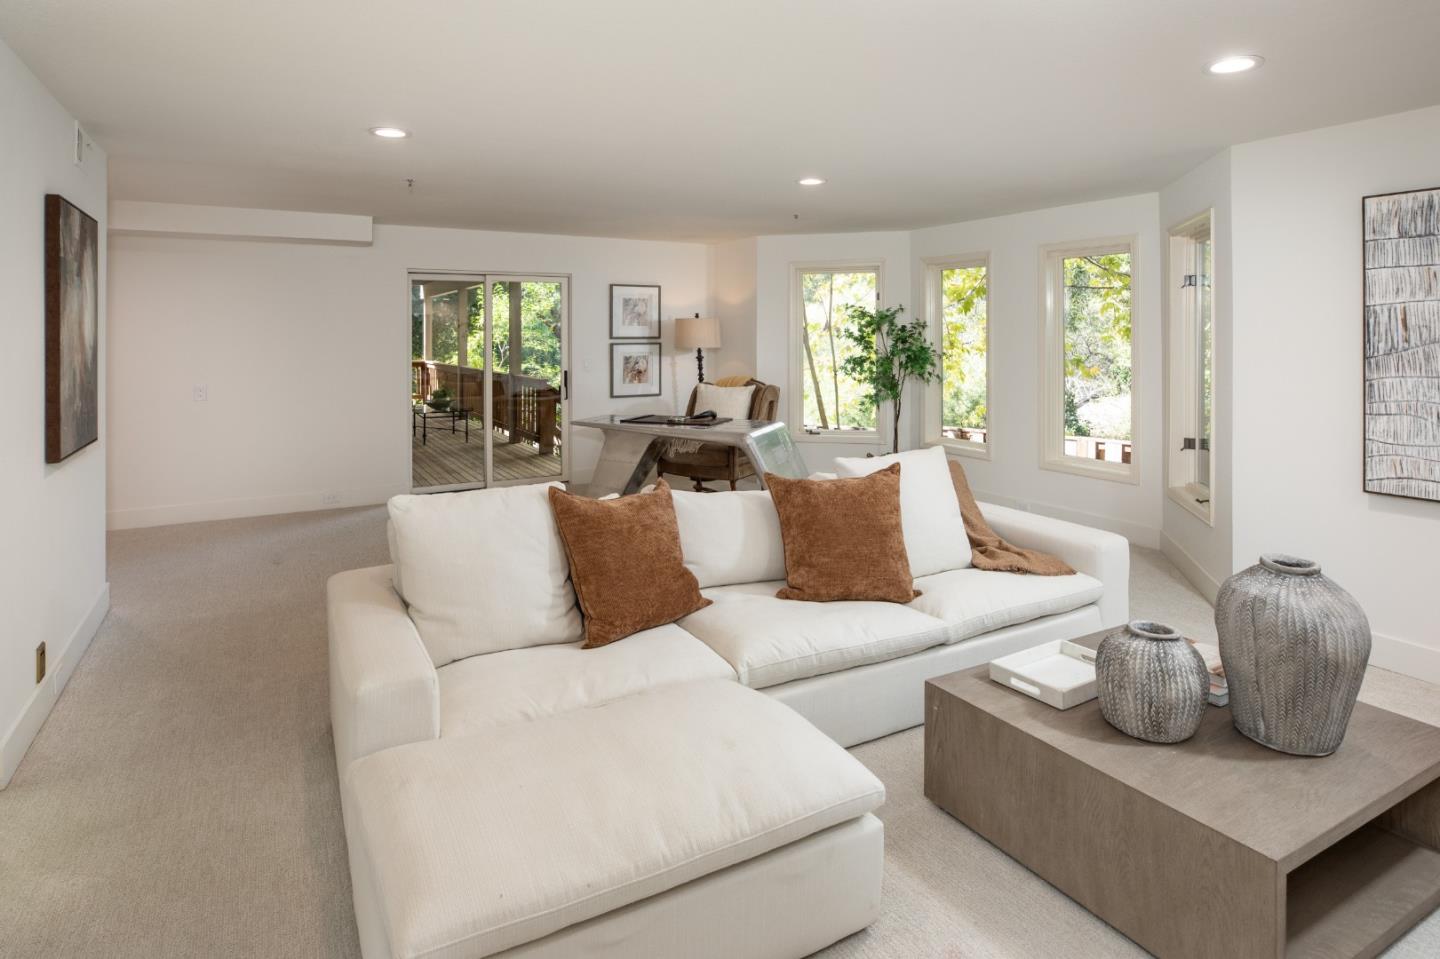
Living room with white sectional, metal desk, and windows overlooking greenery.
Living room with a white sectional sofa, brown cushions, and tall windows overlooking trees.
Bathroom with a built-in jetted tub, beige tile, gold-trimmed glass enclosure, and long vanity.
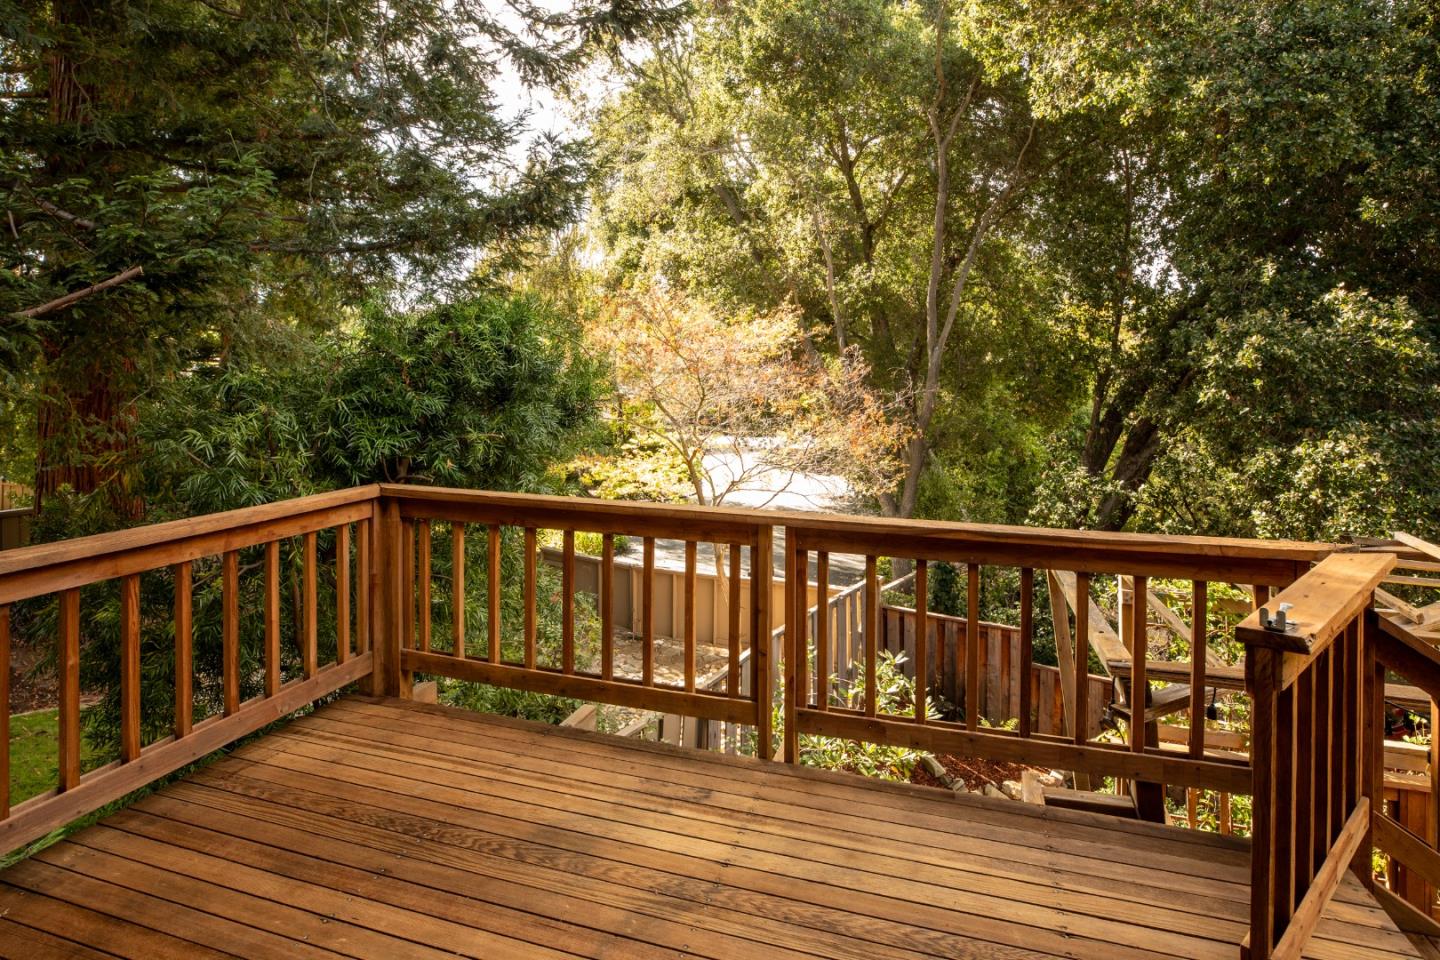
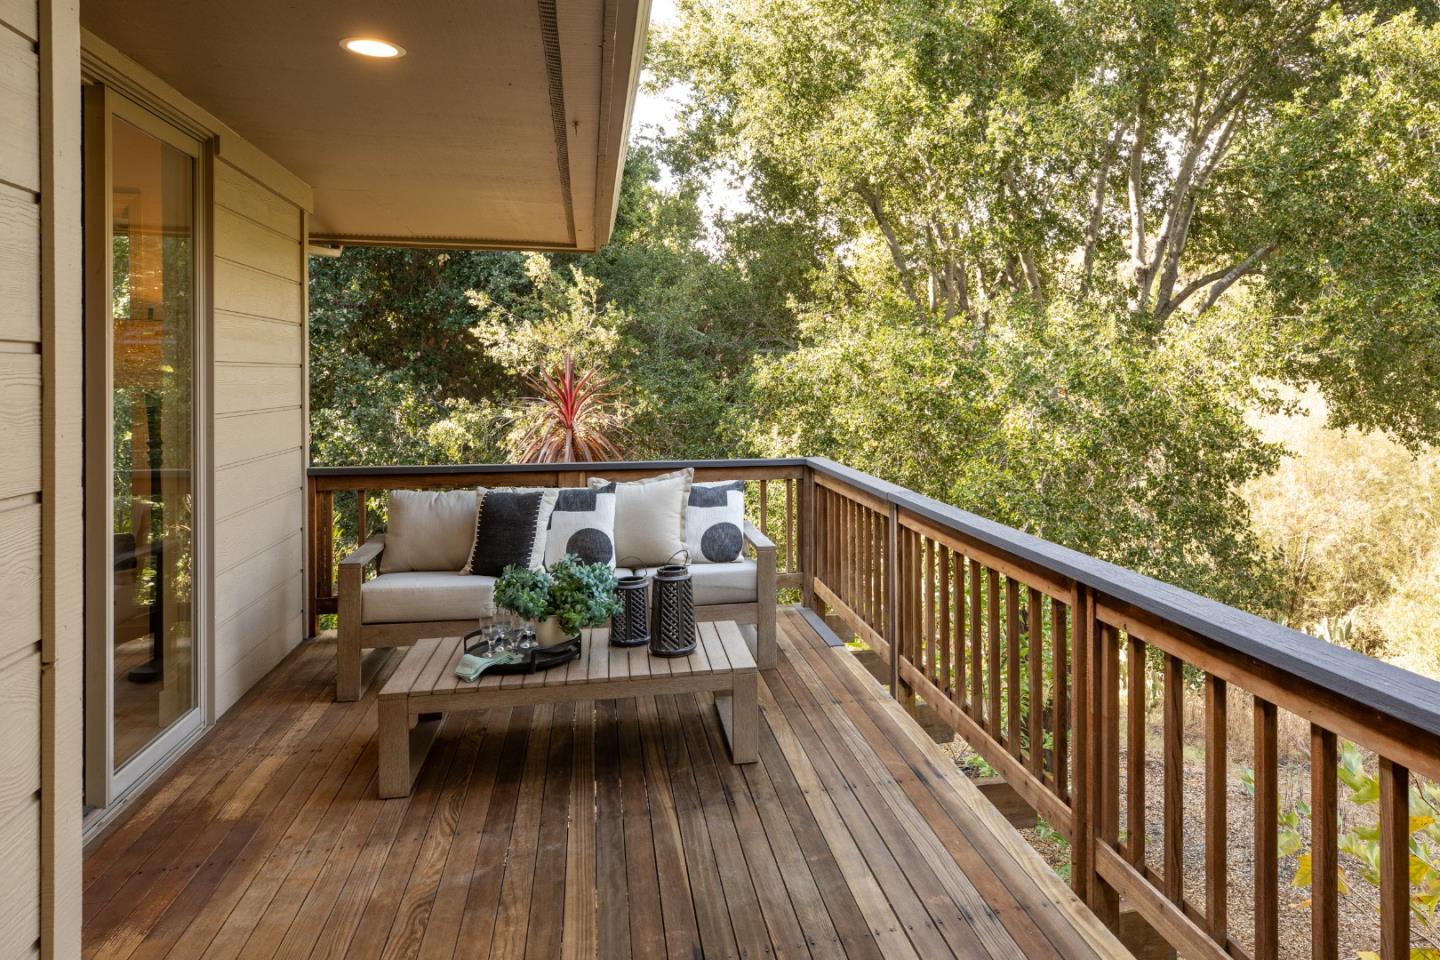
Wooden deck with railings overlooking a leafy, tree-filled yard.
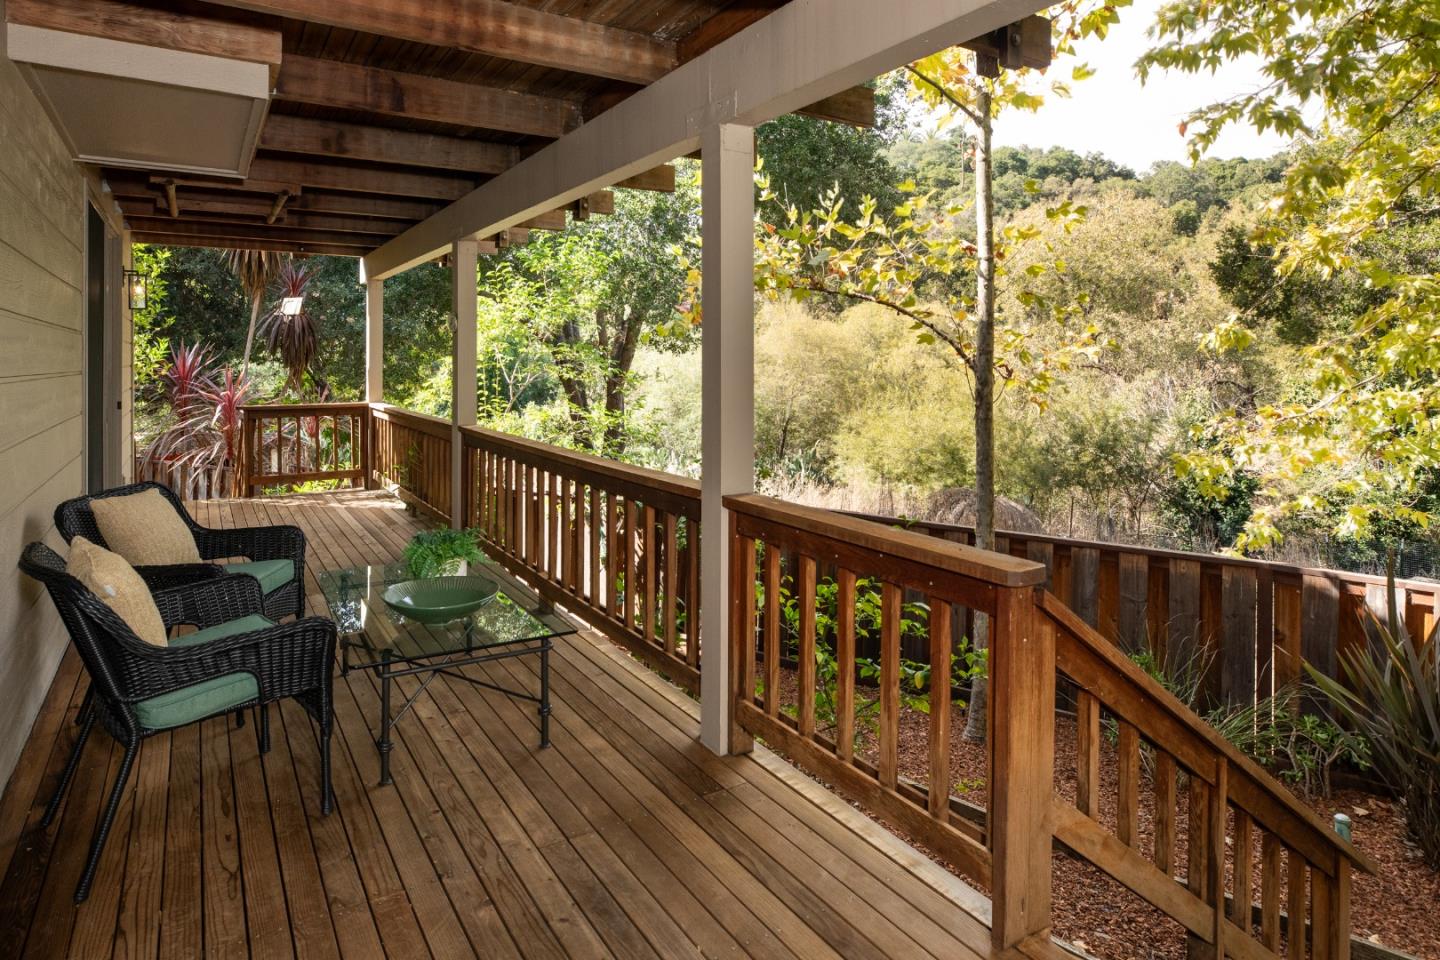
Covered wooden deck with wicker seating and a wooded view beyond the railing.
Covered wood deck with cushioned seating, a coffee table, and leafy trees beyond the railing.
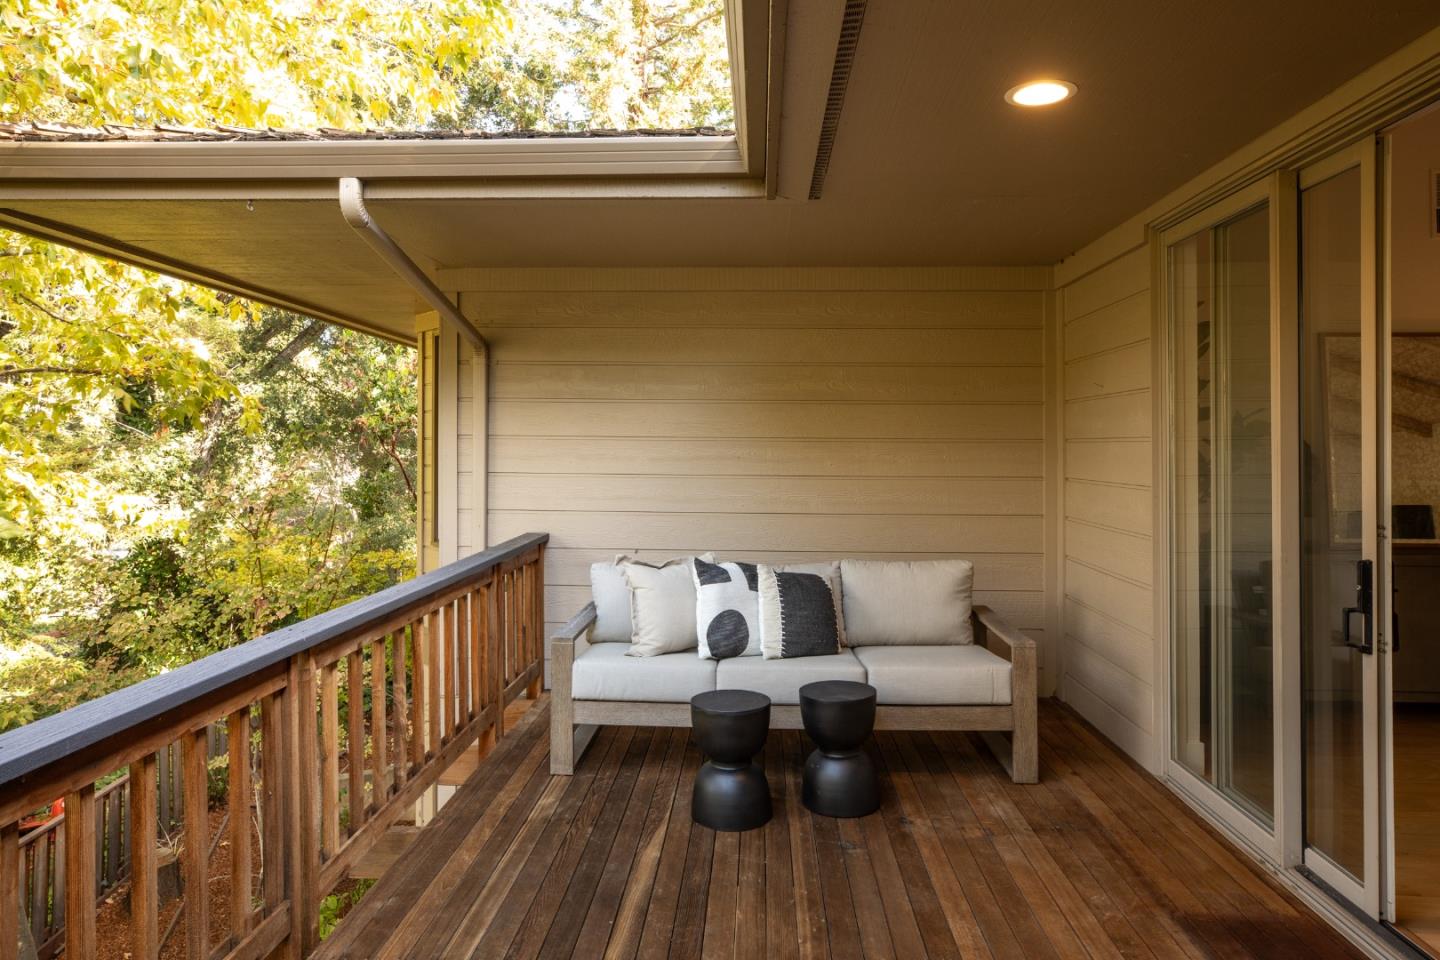
Covered wood deck with cushioned seating, sliding glass doors, and leafy tree views.
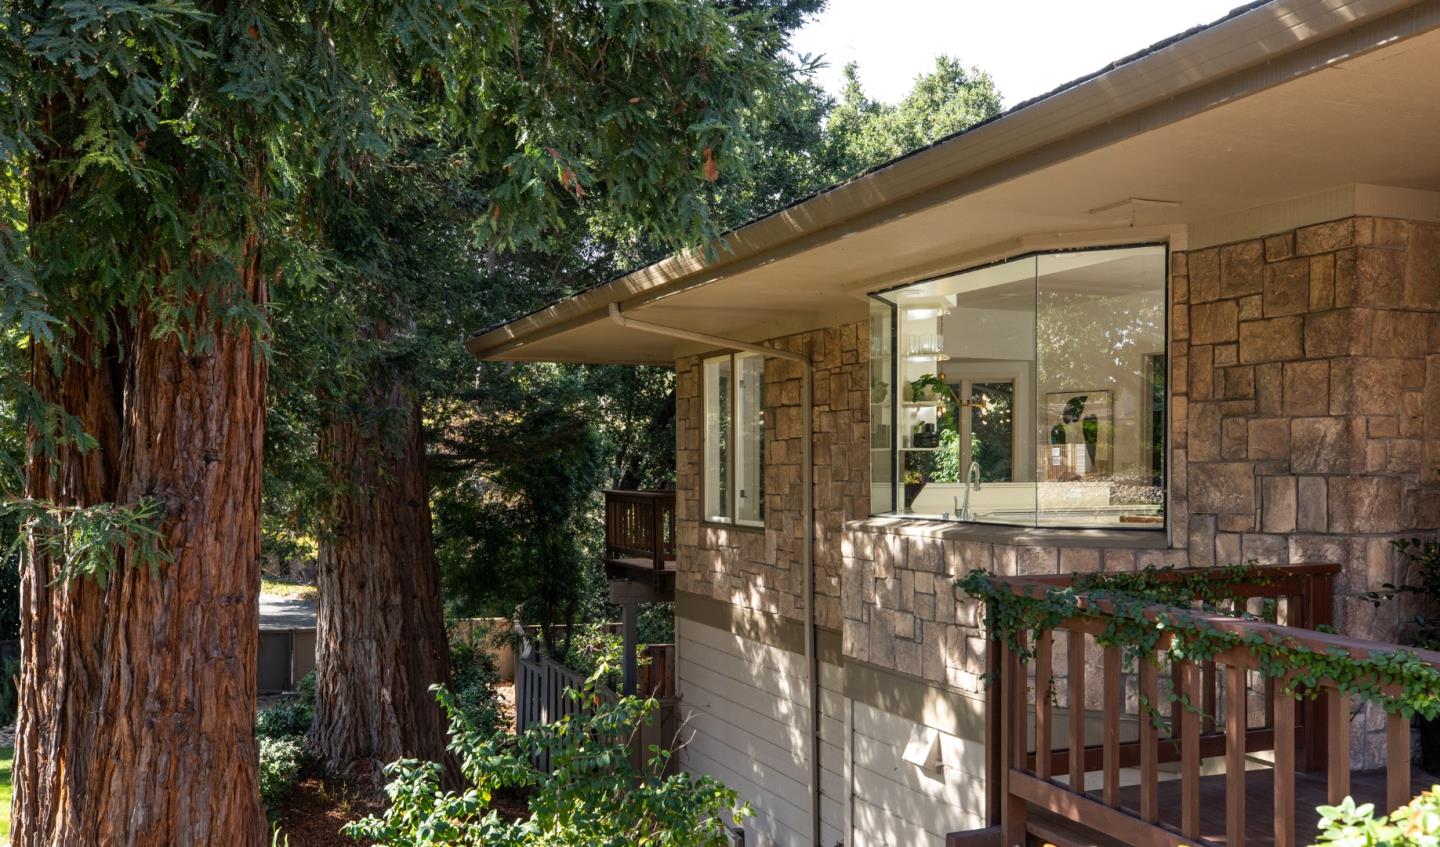
Stone-clad home with a wooden deck, large windows, and towering redwood trees.
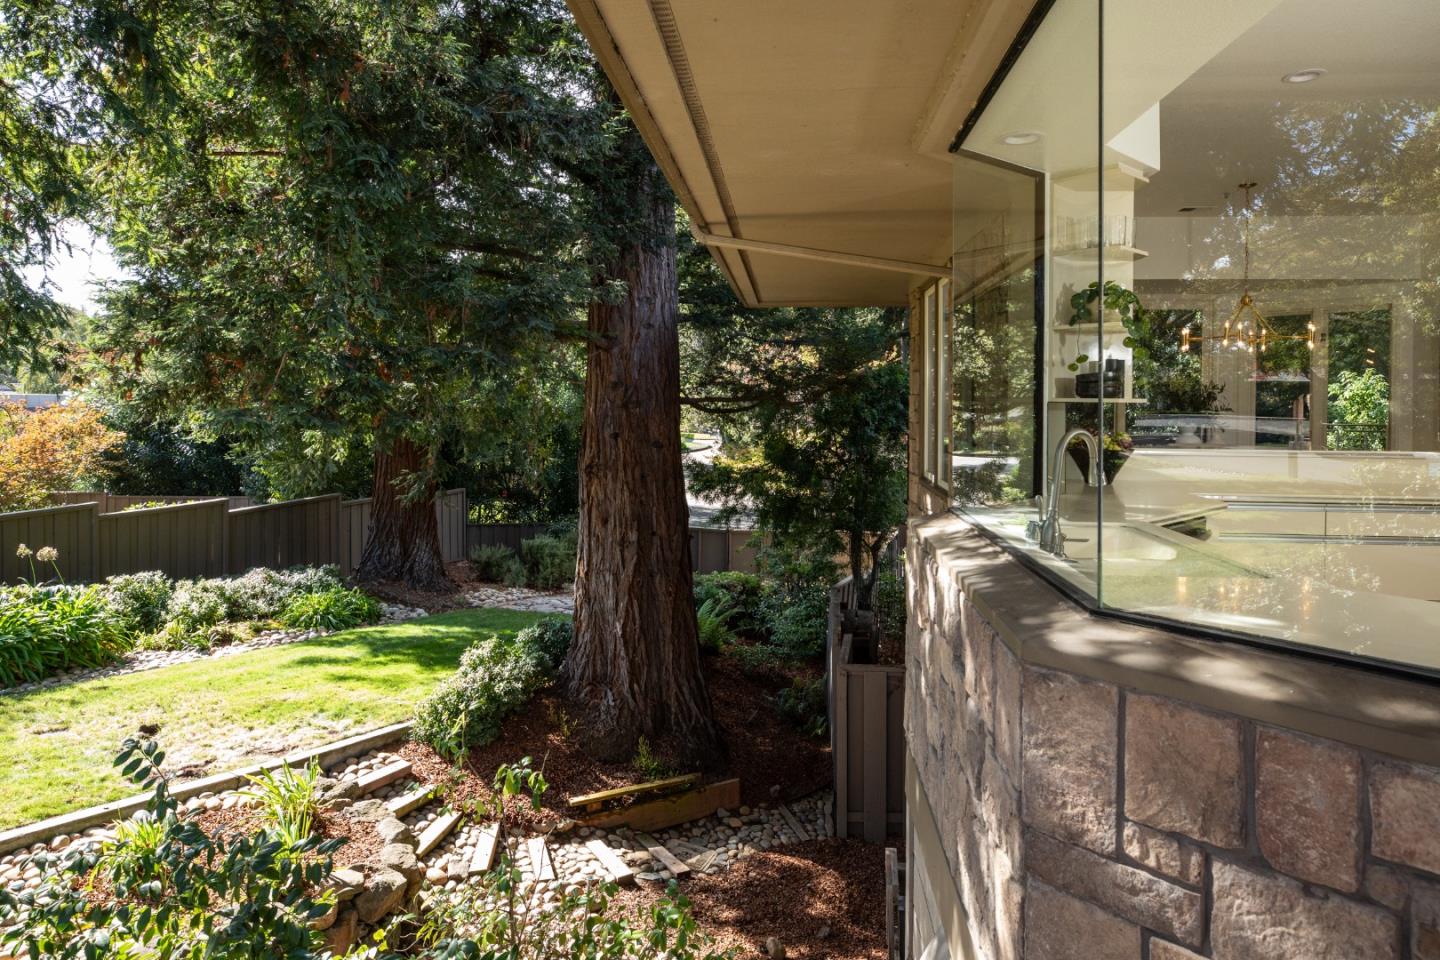
Landscaped backyard with mature trees beside a home’s stone exterior and large windows.
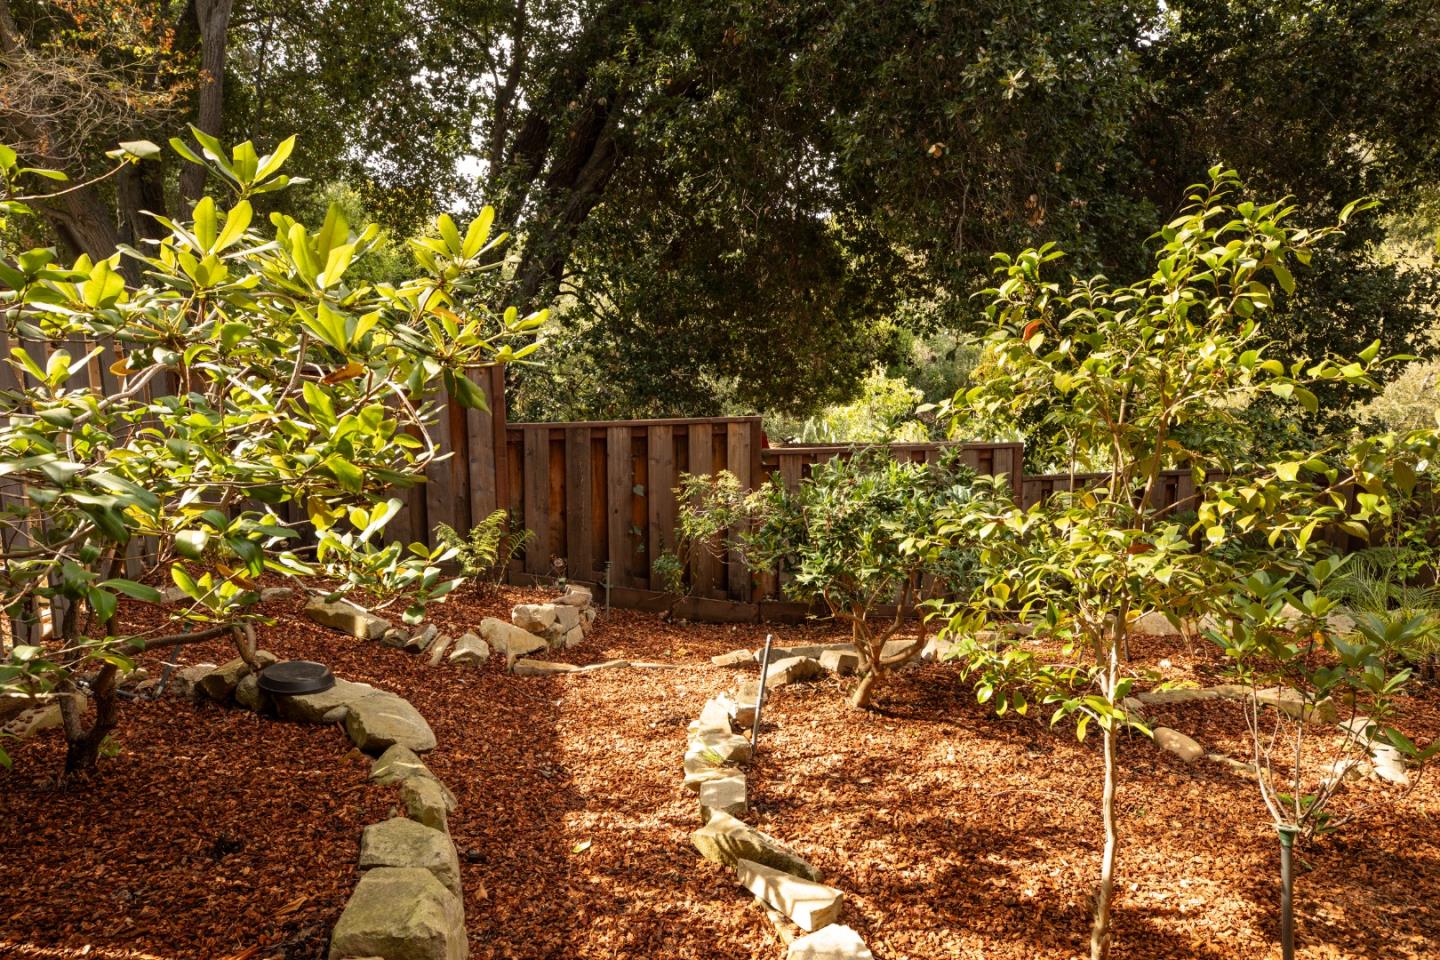
Landscaped garden with stone-edged mulch beds, young trees, and a wooden fence.
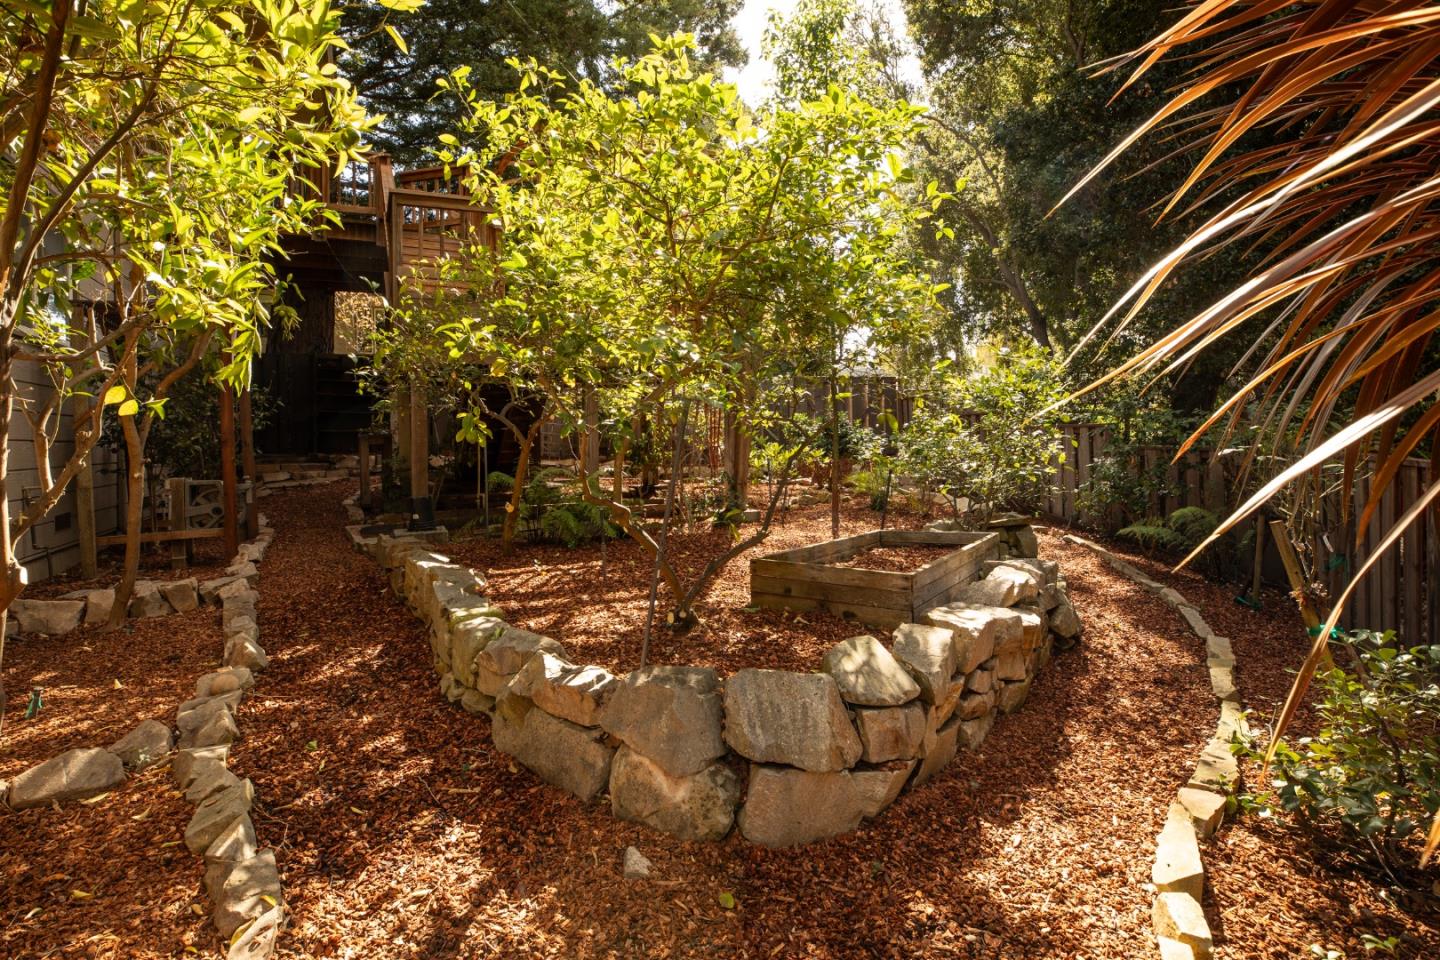
Sunny landscaped garden with a raised wooden planter, stone borders, and a deck among trees.
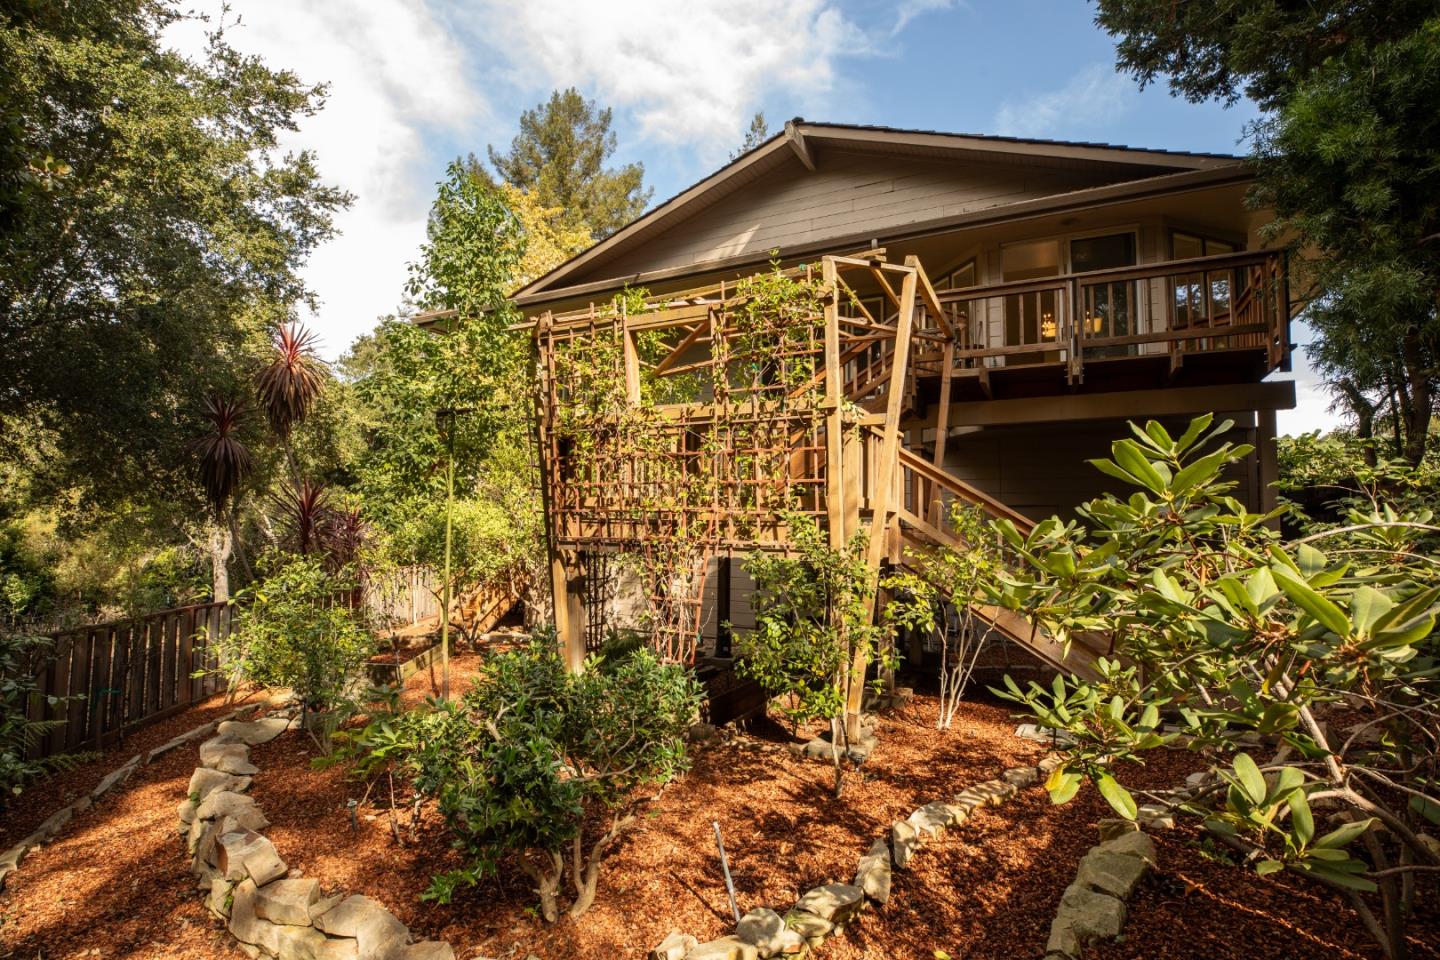
Raised wood-sided home with a broad deck overlooking a landscaped garden and trellis.
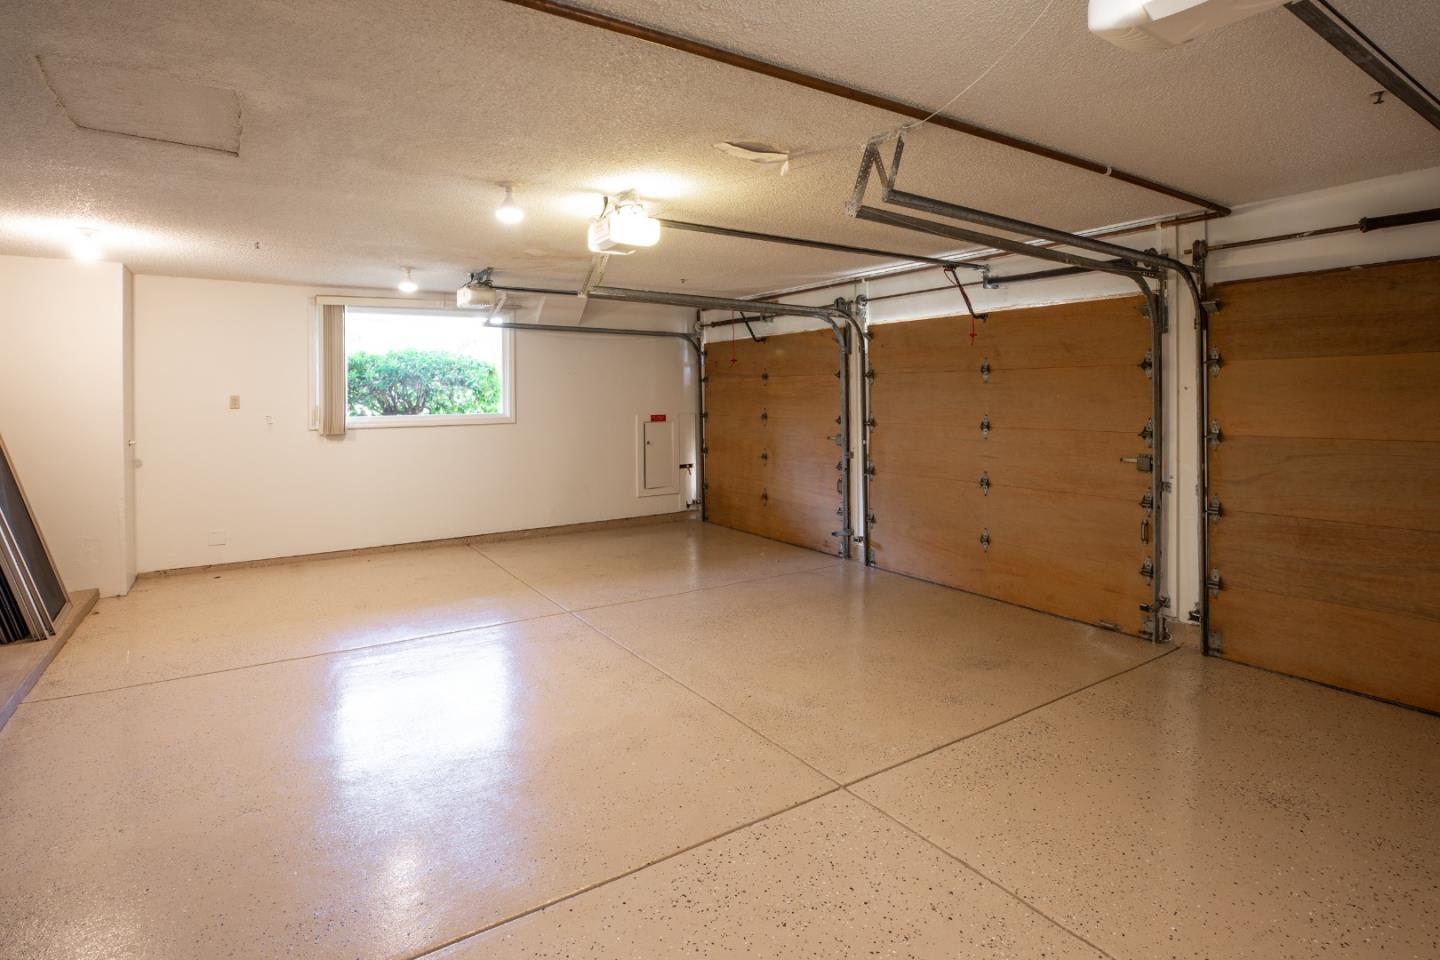
Empty two-car garage with wooden doors, a speckled floor, and a small window.
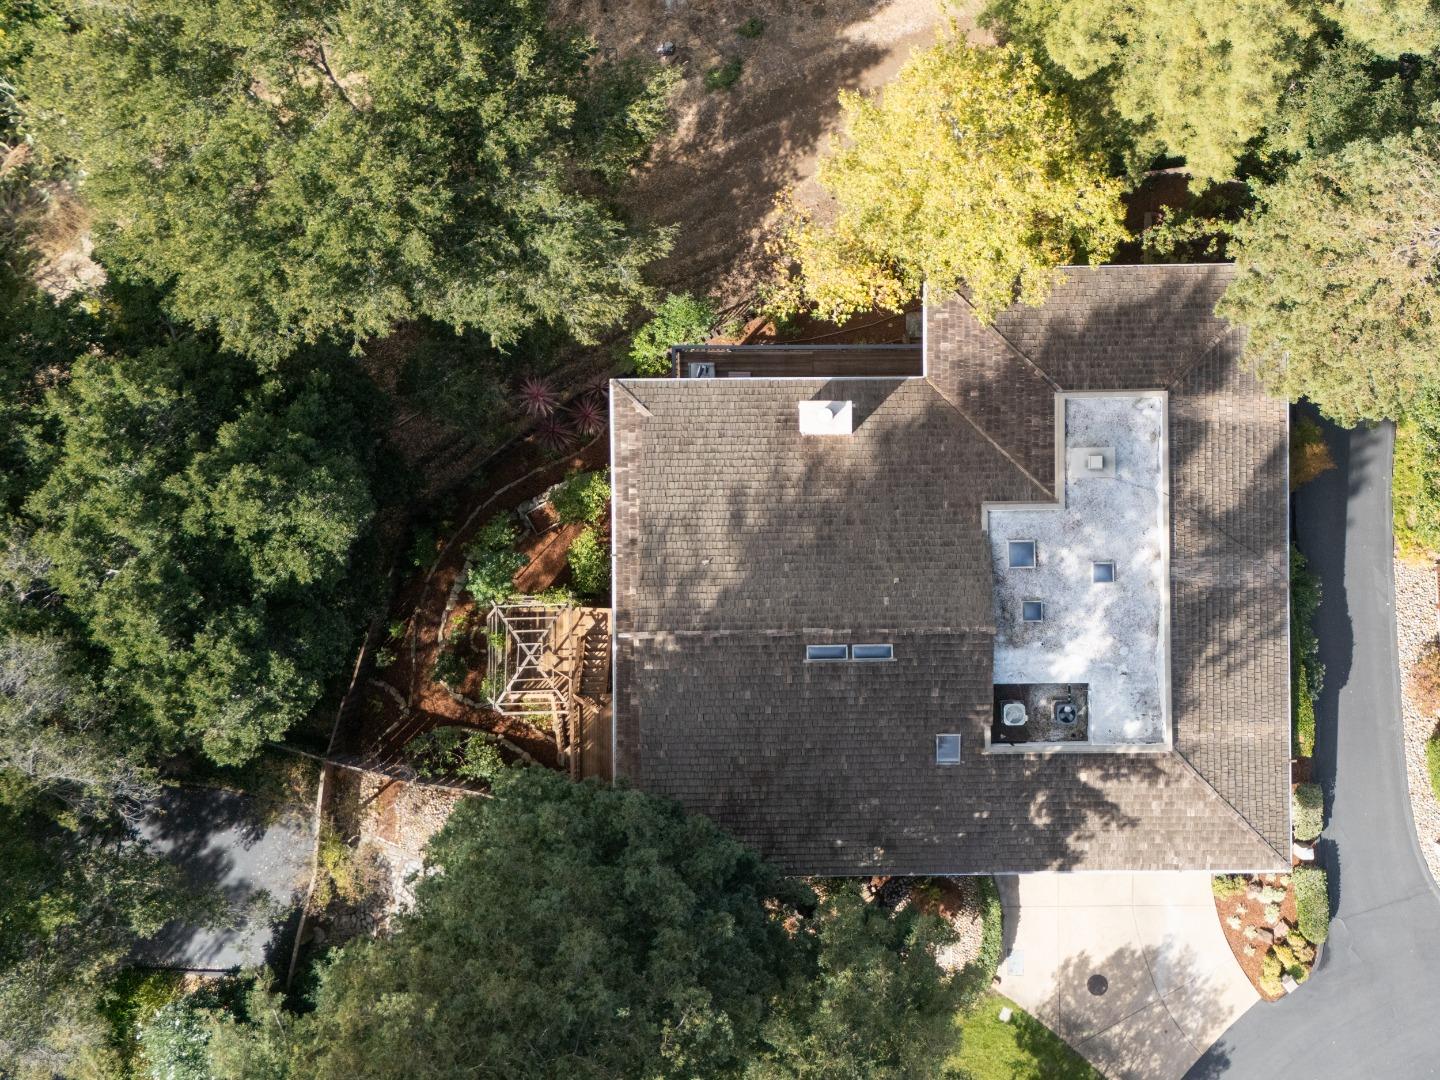
Aerial view of a shingled home surrounded by mature trees and landscaped grounds.
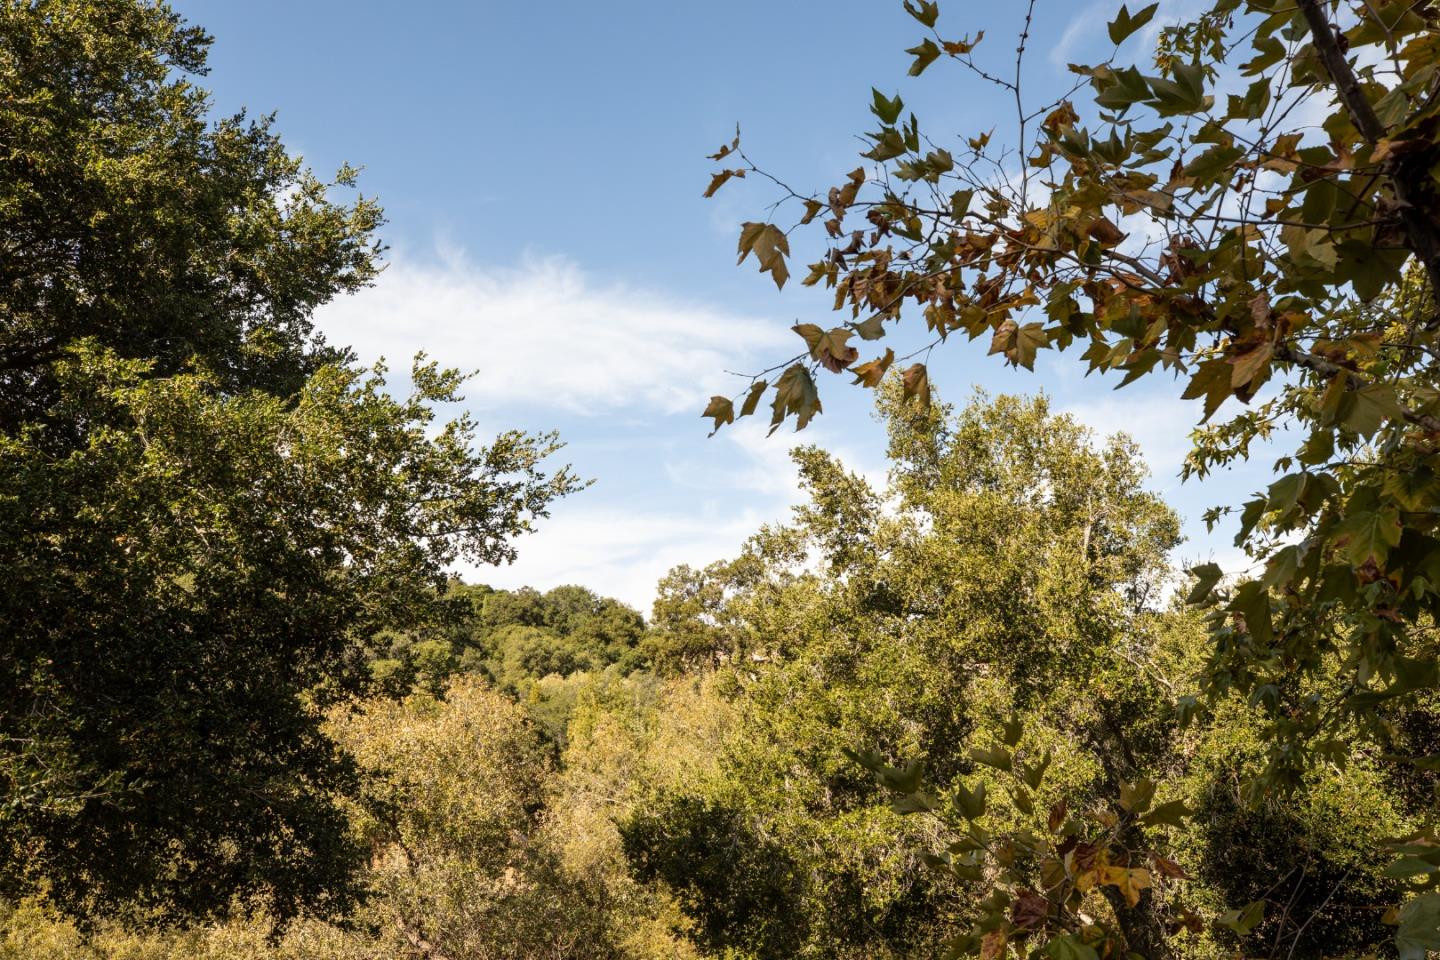
Wooded property landscape beneath a broad blue sky, framed by leafy branches.
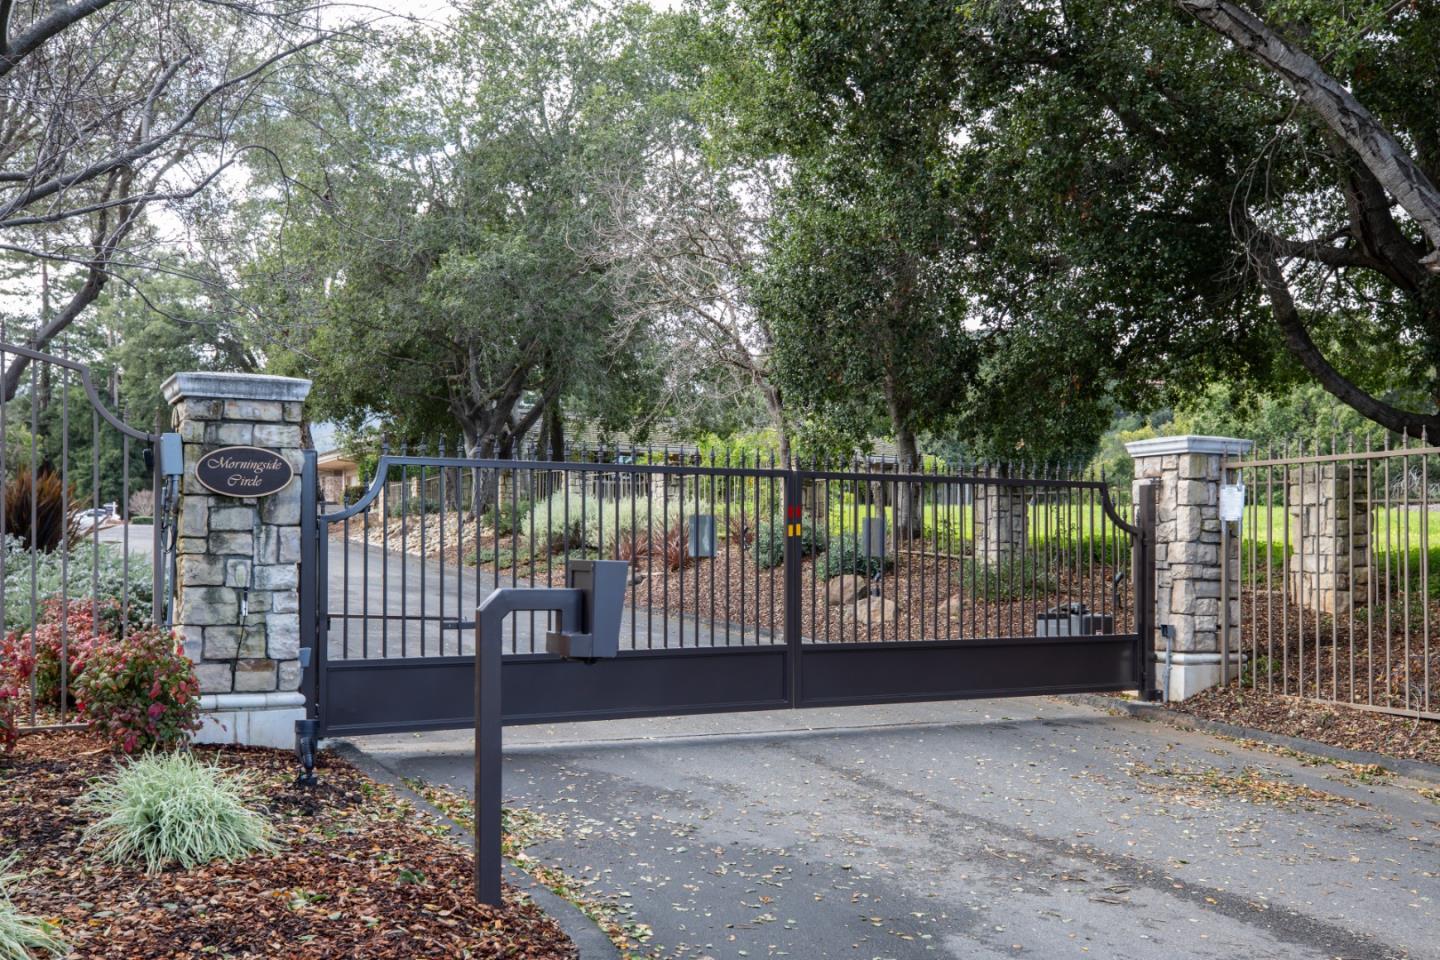
Gated entrance with stone pillars, iron gate, and Morningside Park sign.
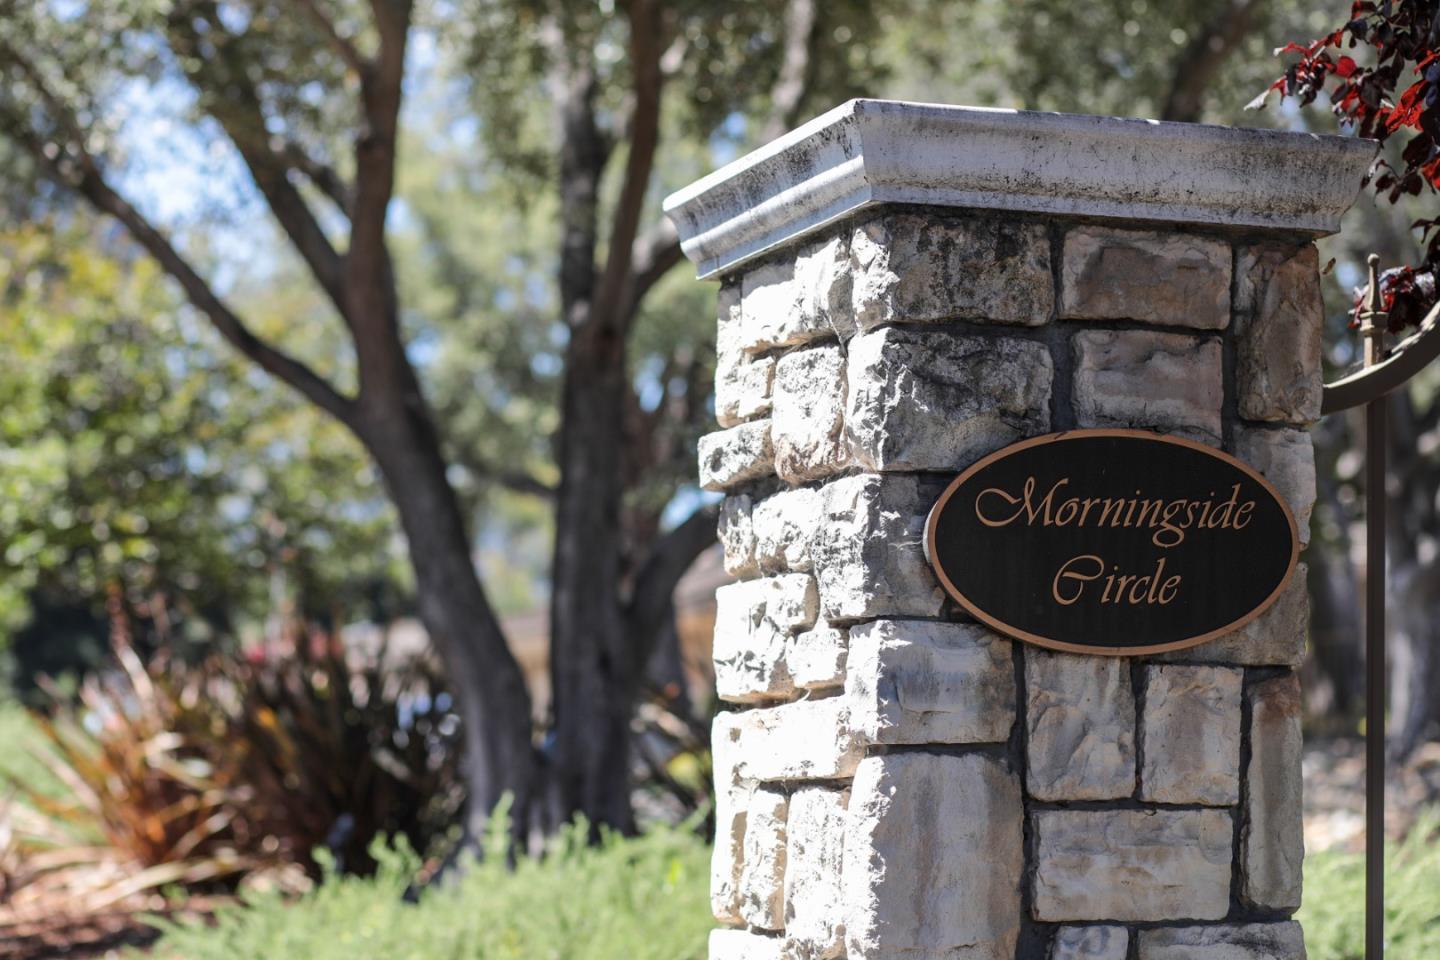
Stone entrance pillar with a sign reading “Morningside Circle.”
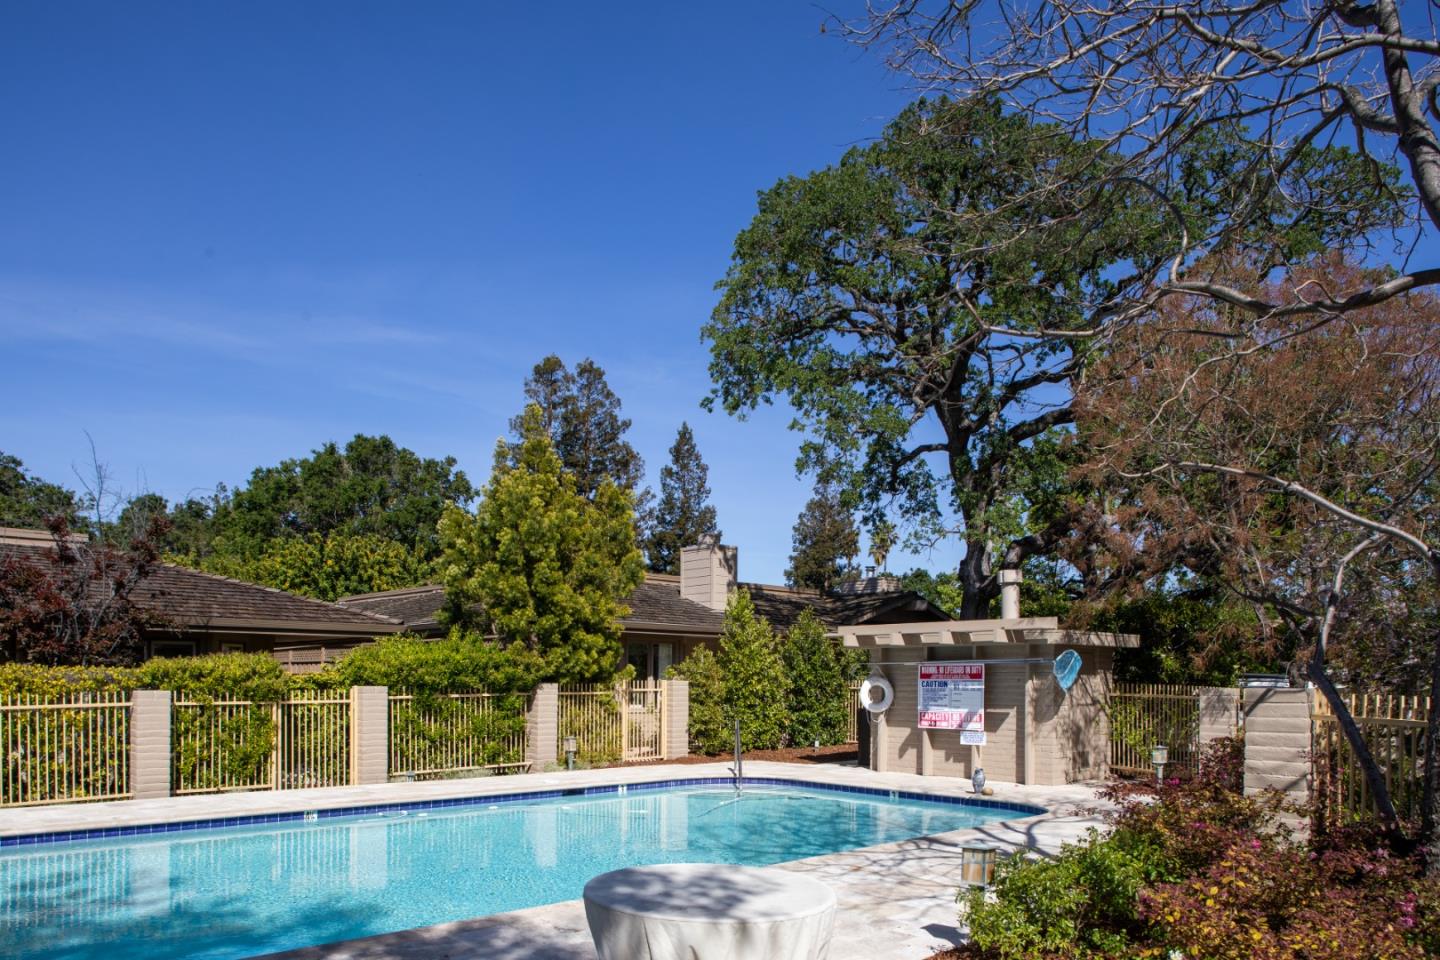
Swimming pool beside a low-roofed home, with a fenced yard and mature trees.
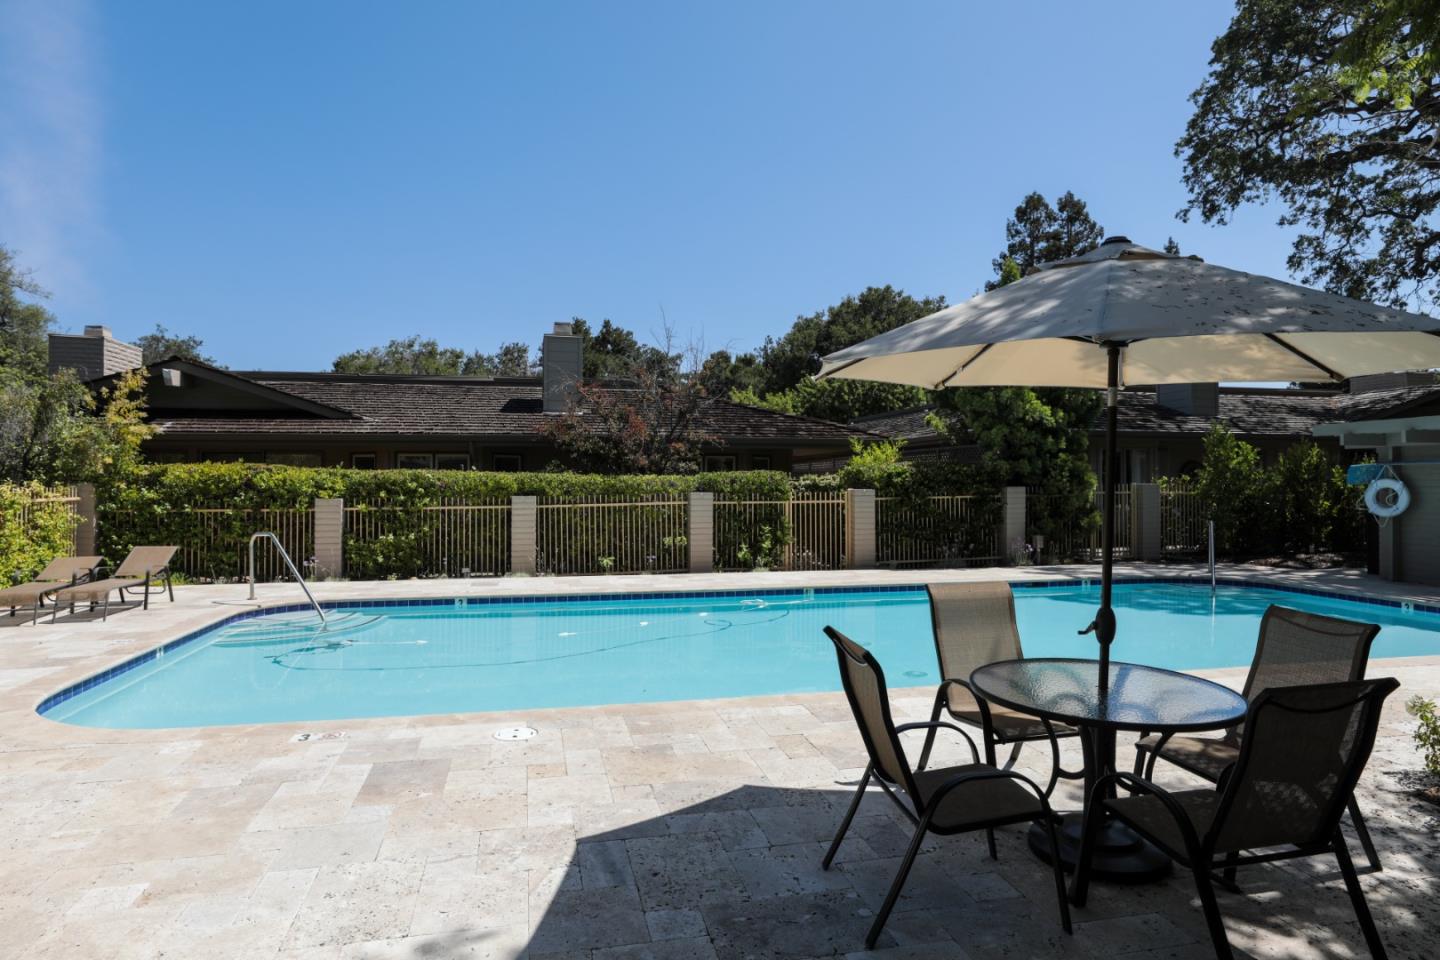
Swimming pool and stone patio with umbrella-shaded dining set and surrounding greenery.
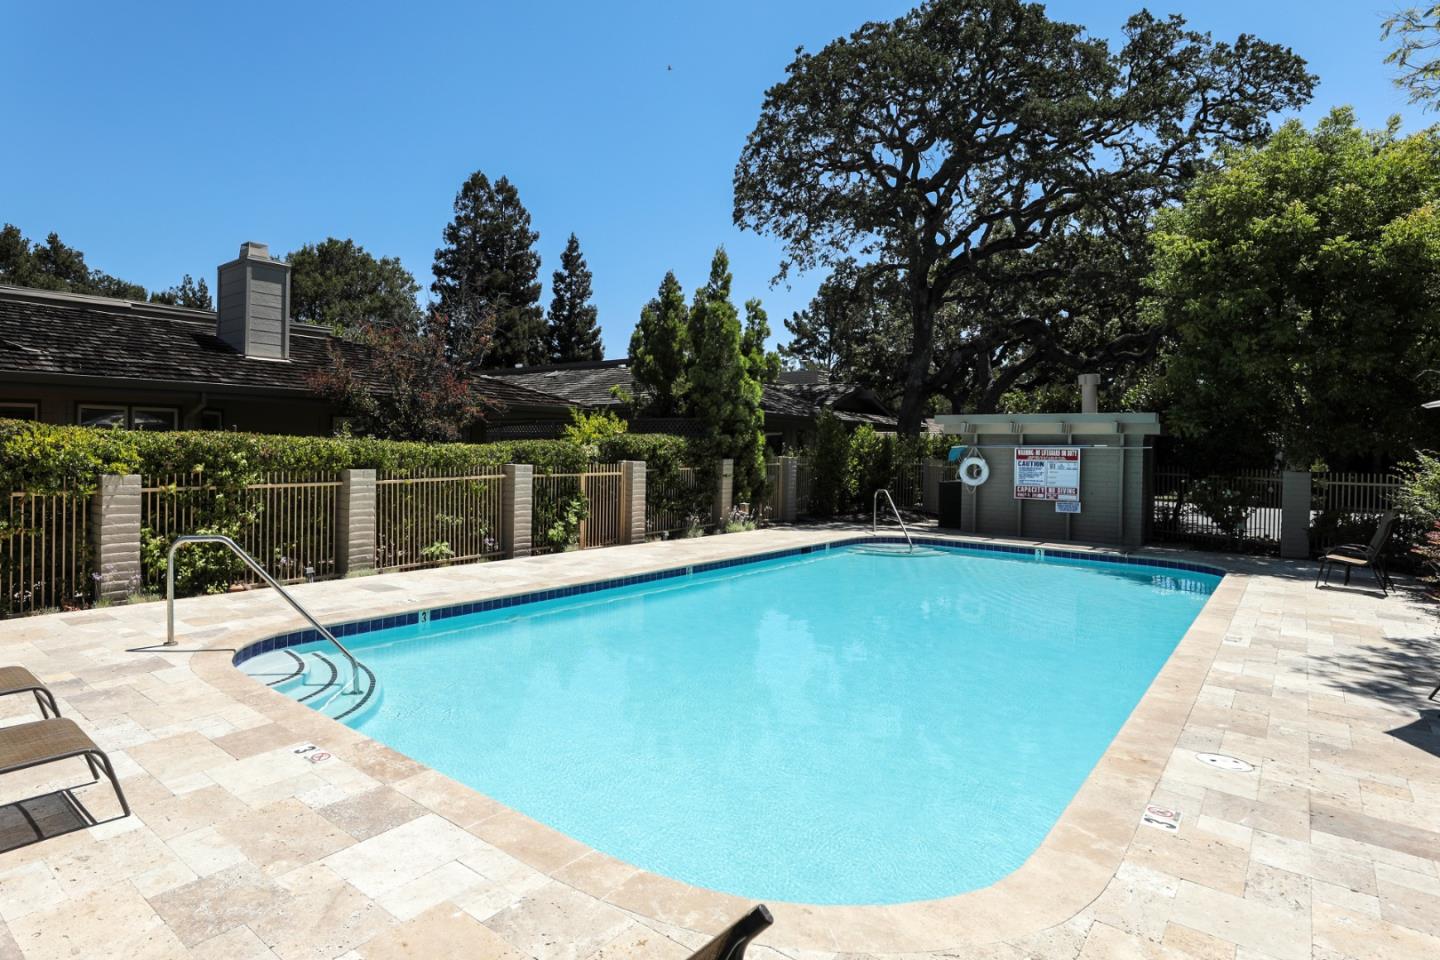
Outdoor swimming pool with a pale stone deck, metal fencing, and mature trees.
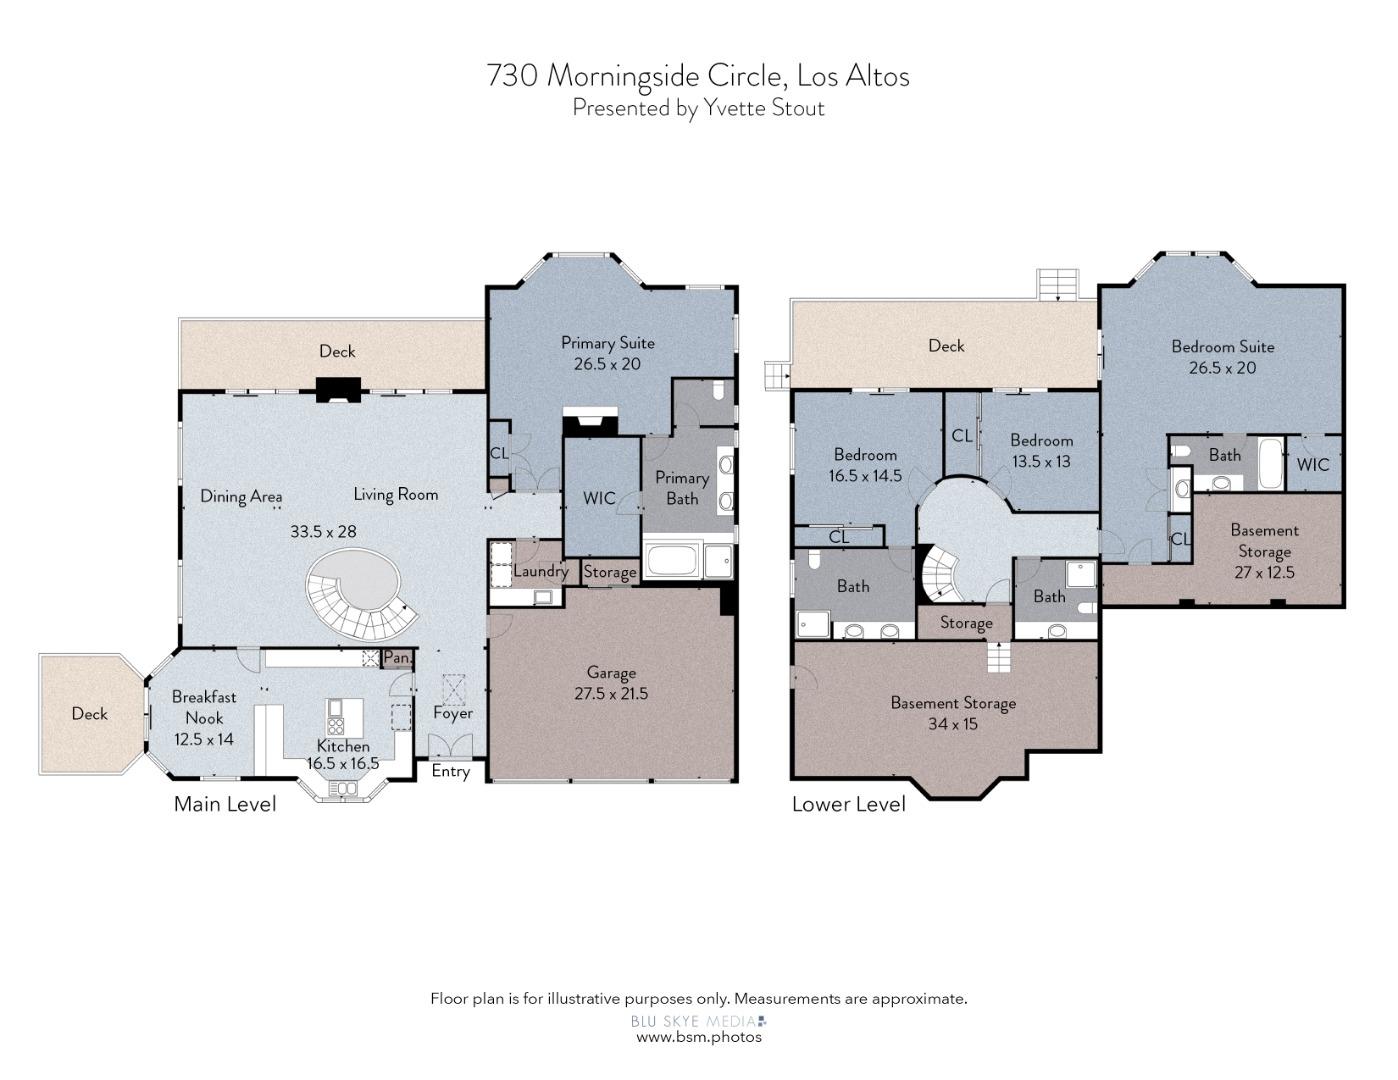
Floor plan of 730 Morningside Circle showing the main and lower levels, rooms, decks, and garage.
VIEW PHOTOS
Listed by The Agency, Yvette Stout, Listing Contact: 650-208-4510
$5,498,000

730 Morningside RD

4 Beds 4 Baths 4,008 Sq.Ft. 6,455 Sq.Ft.

Open House

11/14/2026 2:00PM - 4:00PM PST
11/15/2026 2:00PM - 4:00PM PST

Description

Rare privacy in exclusive Morningside Circle! Tucked into a gated enclave of just 10 homes, this expansive residence enjoys one of the community's most coveted settings, surrounded by lush greenery near Adobe Creek and just over half a mile from Los Altos Village. Offering approximately 4,008 sq. ft., the distinctive two-level floor plan features 4 bedrooms and 4 full baths. Soaring wood-paneled ceilings, skylights, and oversized windows fill the home with natural light. A dramatic living and dining room opens to a spacious deck, while the kitchen features a center island, new Sub-Zero refrigerator, and adjoining breakfast area. The main-level primary suite offers a fireplace, sitting area, walk-in closet, and marble bath. Downstairs, three additional bedrooms, including two en suite, open directly to the rear deck. Three decks and an exclusive-use garden surrounded by mature landscaping create a remarkably private retreat. Exceptional storage, an attached three-car garage, and a community pool just steps away complete this rare offering in sought-after North Los Altos just a stroll away from Los Altos Village and access to top Los Altos Schools.

Share Property

Location

730 Morningside RD, Los Altos, CA 94022
Status

For Sale
Yvette Stout

Yvette Stout

TITLE

Realtor®

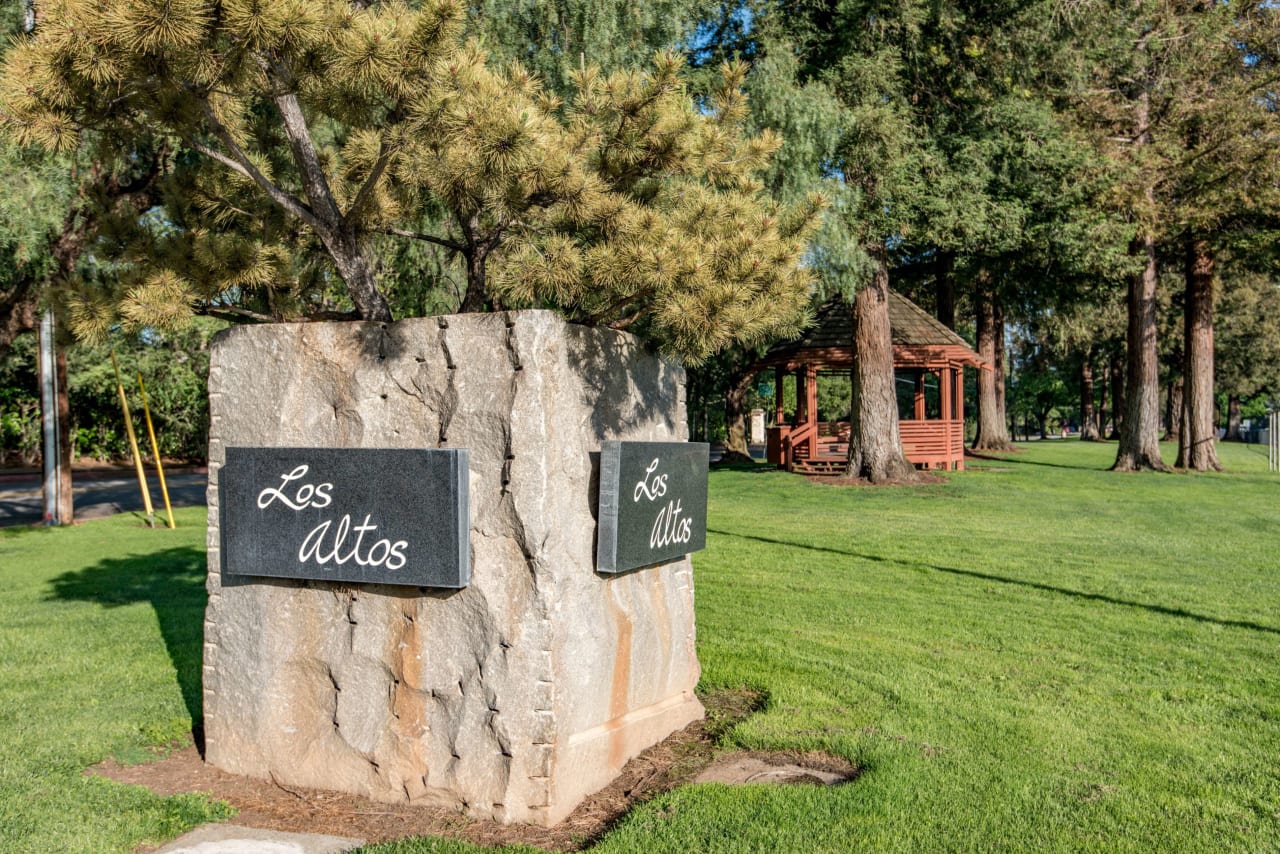
Los Altos

Los Altos is known for its tree-lined streets, small-town charm, and excellent schools, making it a favorite among families.
Entry hallway with open double doors overlooking a leafy garden and deck.

360 Virtual Tour

Take a tour of this property

Property Amenities

Interior
Fireplace Gas Starter, Living Room, Primary Bedroom
Total Bedrooms: 4
Full Bathrooms: 4
Area & Lot
Open house

11/14/2026 2:00PM - 4:00PM PST

11/15/2026 2:00PM - 4:00PM PST

Total area 4,008 Sq.Ft.
Lot Area 6,455 Sq.Ft.
Living area 4,008 Sq.Ft.
MLS® ID ML82065382
Year Built 1987
School District MountainViewLosAltosUnionHigh
High School LosAltosHigh_1
Middle School ArdisGEganIntermediate
Elementary School GardnerBullisElementary
Type Residential
Status For Sale
Exterior
Stories 2
Pool Community Facility
Air conditioning Central Forced Air
Heat type Central Forced Air_Gas
Water Source Public
Garage Space 3.0
Parking Attached Garage, Common Parking Area
Roof Shake
Utilities Public Utilities, Water Public
Finance
Sales Price $5,498,000
HOA Fees $3,452 quarterly
Entry hallway with open double doors overlooking a leafy garden and deck.

Schedule a Showing

We would love to show you our beautiful property. Please select your preferred date and time below. An agent will be in touch shortly to confirm your appointment.

Schedule a Showing

We would love to show you our beautiful property. Please select your preferred date and time below. An agent will be in touch shortly to confirm your appointment.
Thank you for your interest in 730 Morningside RD, Los Altos, CA 94022. We are reviewing your request and will be in touch shortly!

Los Altos

Los Altos is known for its tree-lined streets, small-town charm, and excellent schools, making it a favorite among families.

LET'S CONNECT

Connect With Me On Social