Leave a Message

Thank you for your message. We will be in touch with you shortly.

428 Santa Clara AVE
428 Santa Clara AVE
428 Santa Clara AVE
428 Santa Clara AVE
428 Santa Clara AVE
428 Santa Clara AVE
428 Santa Clara AVE
428 Santa Clara AVE
428 Santa Clara AVE
428 Santa Clara AVE
428 Santa Clara AVE
428 Santa Clara AVE
428 Santa Clara AVE
428 Santa Clara AVE
428 Santa Clara AVE
428 Santa Clara AVE
428 Santa Clara AVE
428 Santa Clara AVE
VIEW PHOTOS
Listed by Compass, Talia Citron, Judy Citron Listing Contact: 650-465-4814
$3,050,000

428 Santa Clara AVE

4 Beds 4 Baths 2,680 Sq.Ft. 7,190 Sq.Ft.

Description

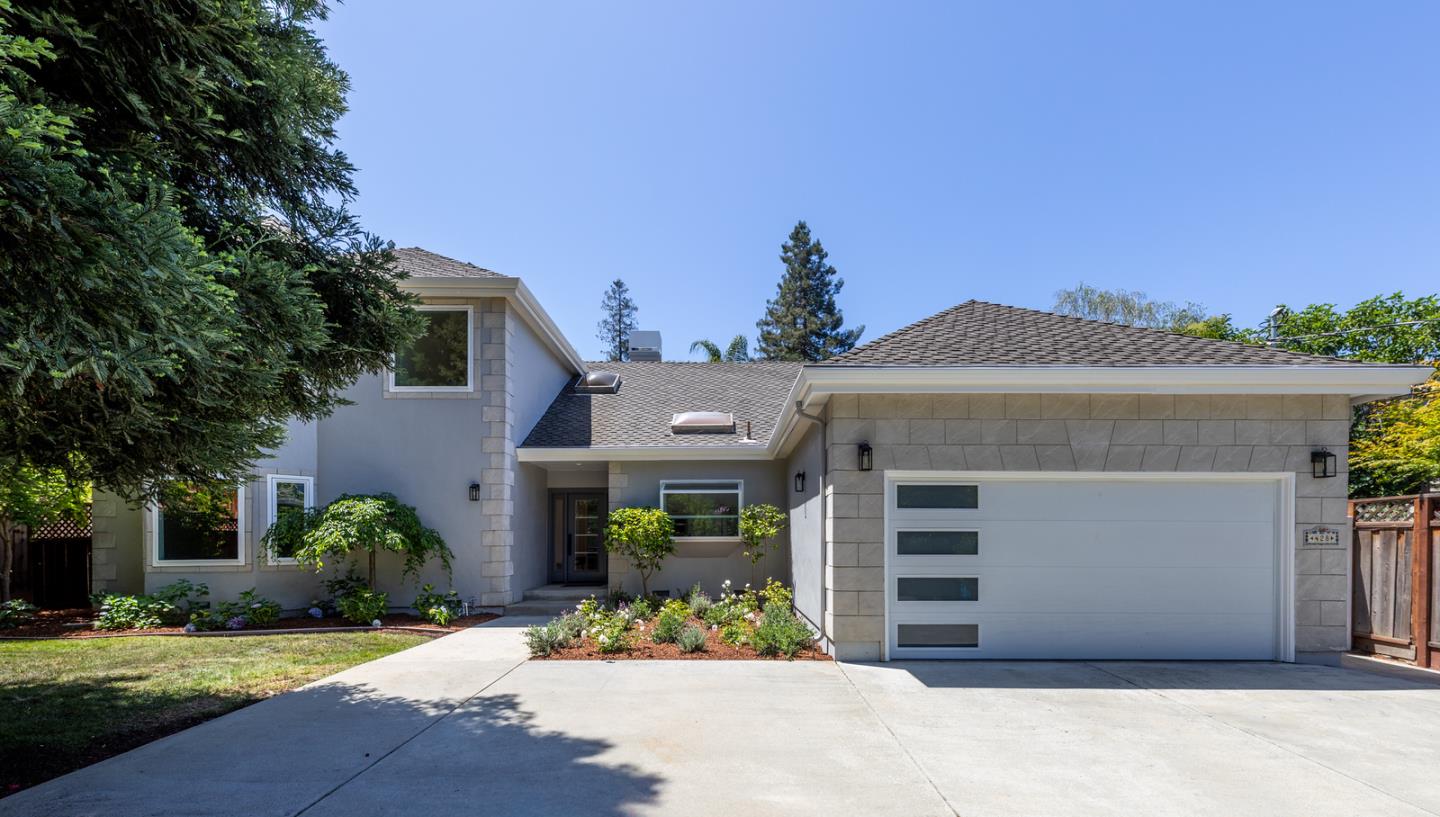
Located down a private lane in the coveted Horgan Ranch neighborhood bordering Atherton this home offers tastefully remodeled interiors, blending comfort, style, and functionality. Soaring ceilings and abundant natural light create an airy ambiance throughout. The elegant living and dining room combination features dramatic ceiling height and a custom fireplace surround, while the remodeled kitchen features sleek quartz countertops, custom cabinetry, glass tile back splash, large skylight and natural light. The spacious family room adjacent to the kitchen includes a second fireplace and built-in office area, ideal for todays lifestyle. Multiple skylights illuminate the home with hardwood floors and designer touches. Upstairs are two bedroom suites, including a luxurious primary retreat with zen-like bath while two additional bedrooms are located on the main level including possible secondary primary bedroom. Expansive lot with lush gardens, patio, and perimeter plantings. Ideally located, bordering Atherton, and within close proximity to Woodside Plaza, minutes from downtown Menlo Park. Conveniently positioned near both HWY 280 and HWY 101, easy access to Stanford, Silicon Valley, and beyond.

Share Property

Location

428 Santa Clara AVE, Redwood City, CA 94061

Status

Sold

Date Sold

August 27, 2026
Yvette Stout

Yvette Stout

TITLE

Realtor®

Peninsula

360 Virtual Tour

Take a tour of this property

Property Amenities

Interior
Fireplace Family Room, Living Room
Appliances Refrigerator, Washer Dryer
Total Bedrooms: 4
Half Bathrooms: 1
Full Bathrooms: 3
Area & Lot
Total area 2,680 Sq.Ft.
Lot Area 7,190 Sq.Ft.
Living area 2,680 Sq.Ft.
MLS® ID ML82048958
Year Built 1959
School District SequoiaUnionHigh
Type Residential
Status Sold
Exterior
Stories 2
Air conditioning Central Forced Air
Heat type Central Forced Air
Water Source Public
Garage Space 2.0
Sewer Public Sewer
Parking Attached Garage
Roof Composition
Utilities Public Utilities, Water Public
Finance
Sales Price $3,050,000

Peninsula

LET'S CONNECT

Connect With Me On Social