Home entrance with white double doors, a covered porch, and flower beds.
Staged living room with a lit fireplace, light sectional, and sliding glass doors overlooking a garden.
Staged living room with a gray sectional, white accent chairs, abstract art, and wide-plank wood floors.
Light gray sectional with patterned pillows beside a wooden coffee table.
Dining area with a round table, upholstered chairs, circular mirror, and pass-through to the kitchen.
Modern kitchen with white cabinets, mosaic tile backsplash, and a granite island set with a woven serving tray.
Kitchen with white cabinets, stainless steel appliances, tiled backsplash, and a rounded granite island.
Staged living room with a white sofa, rustic log coffee table, and sheer curtains opening to a patio.
Bright living room with a white sofa, woven chairs, rustic wood coffee table, and tall potted plant.
Staged living room with a rustic log coffee table, potted snake plant, and woven rug.
Staged bedroom with a white bed, black ceiling fan, abstract artwork, and glass doors opening to a balcony.
Bathroom with a long cream vanity and mirrors, opening onto a bedroom.
Bathroom with a long double-sink vanity, mirrored sliding doors, and tiled floor.
Bedroom with two white beds and a long desk beside a sliding glass door.
Bedroom with two black metal twin beds, striped bedding, abstract artwork, and a large area rug.
Living room sofa with layered cushions, coral-accented tassel pillow, and quilted throw
Bright bathroom with a long double-sink vanity, mirrored cabinets, and views into a neatly furnished bedroom.
Bathroom with a long double-sink vanity, mirrored doors, and reddish-brown tile floor.
Laundry room with stacked front-loading washer and dryer beside shelves of towels and laundry supplies.
Furnished patio with terracotta tiles, white lounge chairs, and a black woven dining set.
Covered patio with terracotta tiles, a black dining set, sliding glass doors, and potted fern.
Covered patio with a terracotta-tile floor, outdoor dining set, and citrus tree.
Furnished patio with white-cushioned chairs, patterned rug, and a citrus tree overhead.
Covered patio with terracotta tile, black lounge chairs, woven ottomans, and a floral wall hanging.
Single-story home with white double doors, a covered entry, front steps, and landscaped hedges.
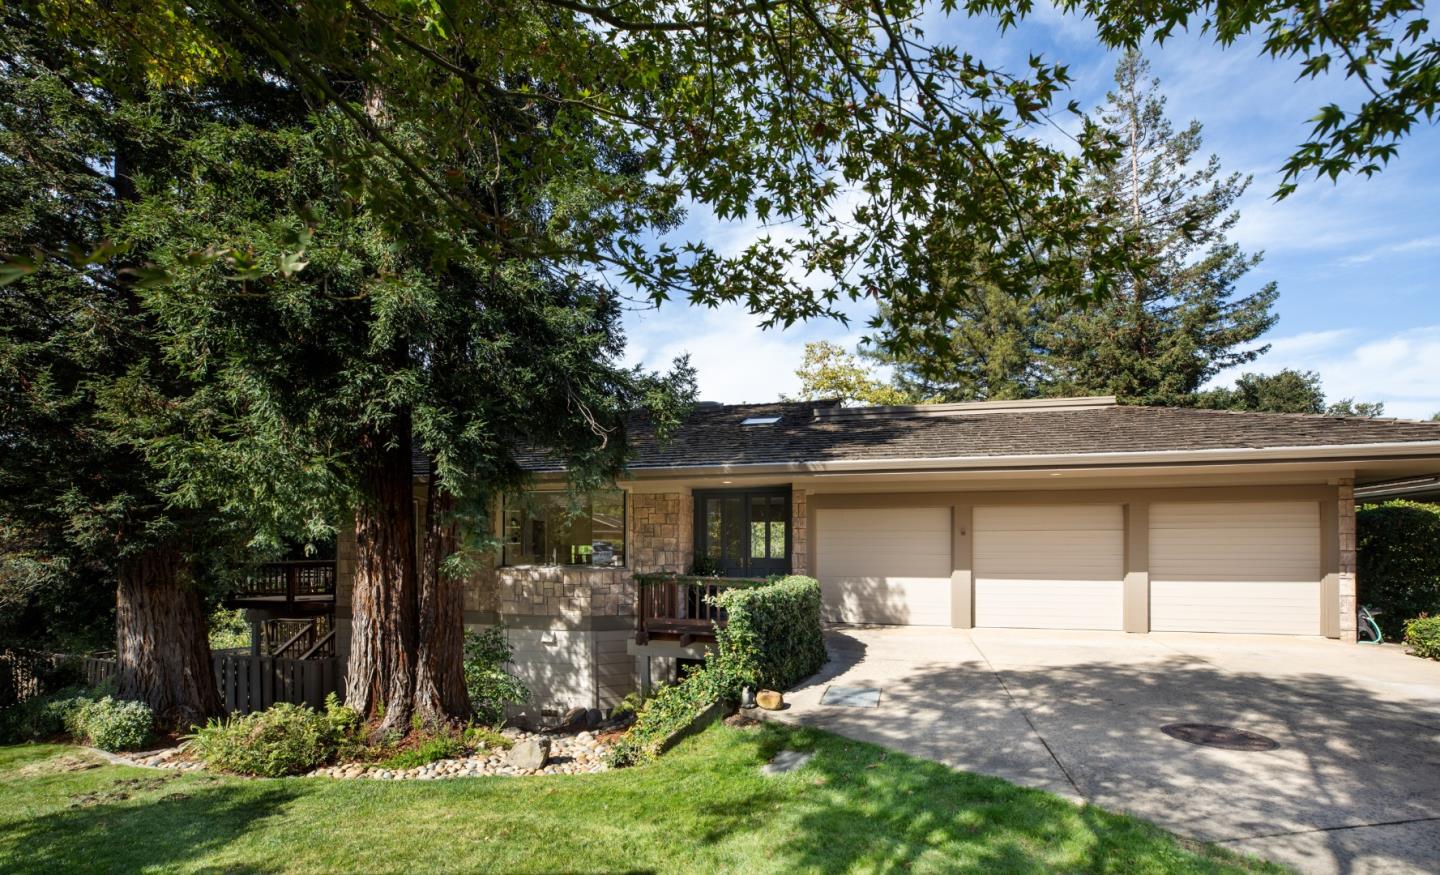
Residential exterior with pale garage doors, a paved driveway, and a gated walkway between buildings.
Los Altos Square private community sign at 4840 El Camino Real.
Outdoor swimming pool with a paved deck, lounge chairs, and mature landscaping.
Outdoor pool beside a two-story home, with lounge chairs and colorful autumn foliage.
Outdoor swimming pool with curved turquoise water, patio seating, and landscaped hedges.
Low, single-story home with a broad flat roof, large windows, and a walkway through the lawn.
Living room with cream patterned sofas, hardwood floors, vaulted ceiling, and large windows.
Whole Foods Market storefront framed by autumn foliage.
VIEW PHOTOS
$1,800,000

34 Los Altos SQ

2 Beds 2 Baths 1,444 Sq.Ft. 0.033 Acres

Description

Luxurious and inviting one-level townhome ideally located in the desirable Los Altos Square. Picture perfect home has it all- a coveted private corner location, wonderful open floor plan, gorgeous gourmet kitchen, two primary suites with professional closet systems as well as an additional bright room perfect for a family room, an office or a 3rd bedroom. An oversized outdoor living space perfect for relaxing and entertaining and a two-car garage. Special finishes include designer paint, premium hardwood floors, numerous skylights, contemporary lighting , walk-in pantry and interior laundry. This wonderful peaceful community offers 3 pools and a clubhouse. Centrally located, this home is just around the corner from Whole Foods and all the exciting amenities of San Antonio Center. Outstanding Los Altos Schools. Welcome home!

Share Property

Location

34 Los Altos SQ, LOS ALTOS, CA 94022

Status

Sold

Date Sold

February 12, 2021
Yvette Stout

Yvette Stout

TITLE

Realtor®

Peninsula

Property Amenities

Interior
Laundry room Washer / Dryer
Fireplace Living Room
Total Bedrooms: 2
Full Bathrooms: 2
Area & Lot
Lot Area 0.033 Acres
Living area 1,444 Sq.Ft.
MLS® ID ML81823478
Year Built 1964
View Description Public Utilities
Type Residential
Status Sold
Exterior
Stories 1
Pool Community Facility
Air conditioning None
Heat type Radiant
Water Source Public
Garage Space 2
Sewer Sewer Connected
Parking Detached Garage
Roof Composition
Utilities Public Utilities
Finance
Sales Price $1,800,000
HOA Fees $640 monthly

Peninsula

LET'S CONNECT

Connect With Me On Social