Paved driveway through open wrought-iron gates leading to a house among mature trees.
Wooden 23400 address marker among stones beside a fenced property entrance.
Covered front entry with white double doors, timber posts, stone bases, and flower planters.
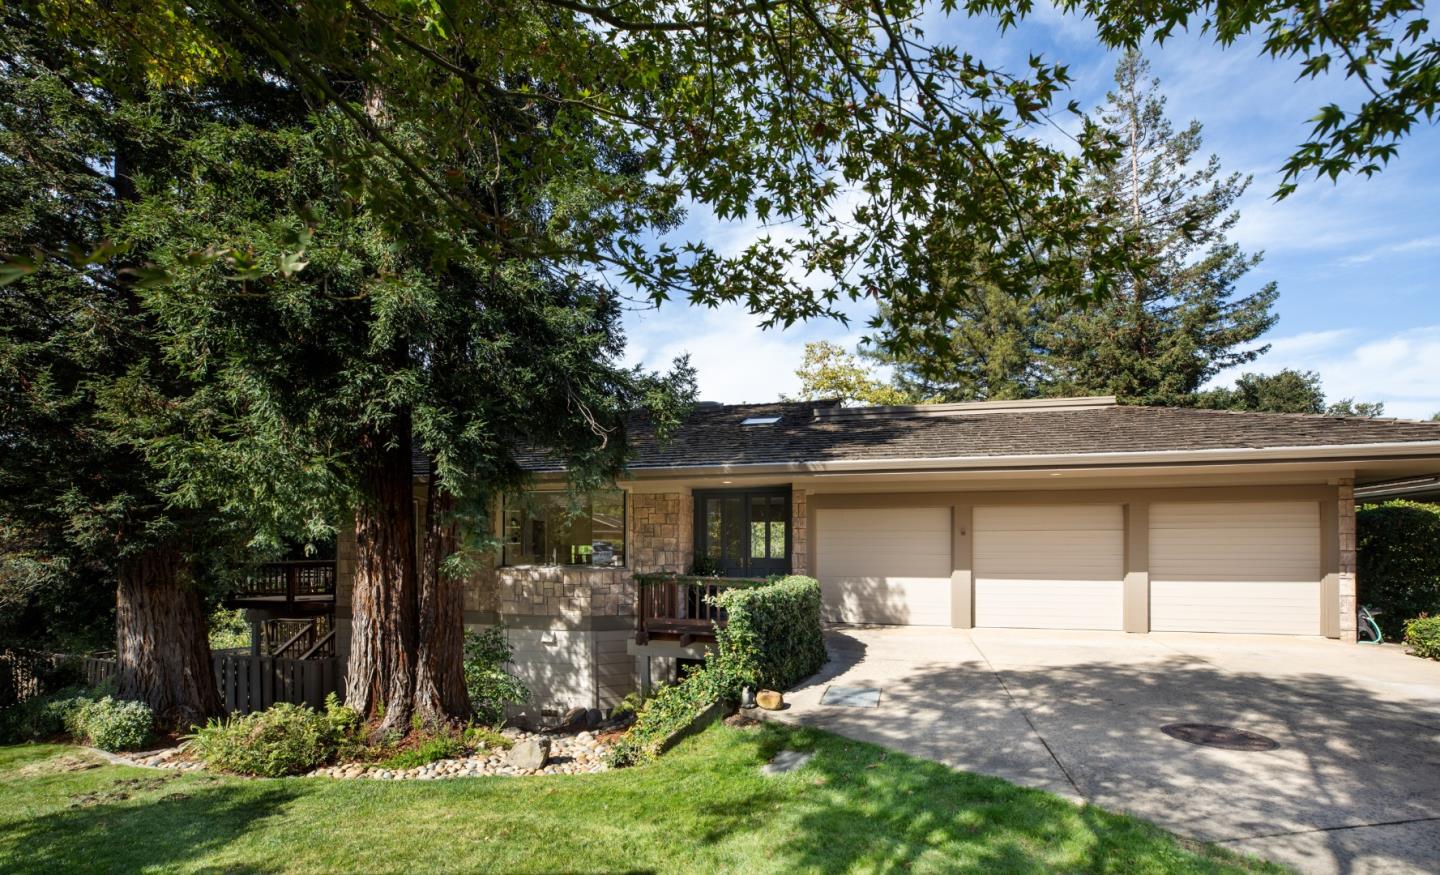
Single-story gray home with a two-car garage and broad stone-paved driveway.
Living room with white sectional, stone fireplace, woven poufs, and dark exposed ceiling beams.
Living room with a stone fireplace, white sectional sofa, and vaulted ceiling with exposed beams.
Living room with a white sectional, dark exposed ceiling beams, and a stacked-stone fireplace wall.
Dining room with a stone accent wall, built-in wine storage, and white upholstered chairs.
Spacious kitchen with a granite island, cream cabinetry, dark wood floors, and skylights.
Spacious kitchen with white cabinetry, a central island, and a dining table beneath skylights.
Spacious kitchen with cream cabinets, a large stone island, and a dark wood dining table.
Kitchen with ornate white cabinets, a stainless steel range, dark tile backsplash, and granite island.
Staged living room with cream seating, a wood-paneled fireplace, and dark hardwood floors.
Staged living room with cream seating, a large tiled fireplace, and dark hardwood floors.
Staged bedroom with blush and gray bedding, white benches, a shuttered window, and dark hardwood floors.
Staged bedroom with navy-and-white bedding, a striped bench, dark hardwood floors, and plantation shutters.
Bathroom with a yellow double vanity, patterned floor tiles, and a bright window.
Bathroom with a glass-enclosed tiled shower and ornate vanity topped with brown tile.
Staged bedroom with a white bed, shiplap accent wall, gray wood furniture, and shuttered windows.
Staged room with a white barn-door closet, two armchairs, and dark hardwood floors.
Walk-in closet with built-in shelves and rows of pull-out drawers over dark wood flooring.
Bathroom with a glass-enclosed tiled shower and long double-sink vanity.
Bathroom with a glass walk-in shower and a long double-sink vanity with cream cabinets.
Laundry room with front-loading washer and dryer beside a granite-counter sink.
Backyard patio with a swimming pool, wicker lounge seating, and a stone fire pit beneath mature trees.
Curved swimming pool and raised stone spa beside a patio, with vine rows climbing the wooded hillside.
Stone-clad raised spa spilling into a blue swimming pool.
Poolside patio with wicker lounge seating beneath a pergola and a planted hillside beyond.
Outdoor pool beside a stone wall, with patio dining furniture and hillside vines.
Outdoor patio lounge with wicker seating, a pergola, and a television in a rustic wood surround.
Backyard patio with pool, outdoor kitchen, tiled pizza oven, and hillside vineyard.
Landscaped lawn with a hanging circular swing beneath a large tree.
Lawn with mature shade trees and a hanging swing.
Backyard putting green with several practice holes beneath mature trees.
Wooded hills and a distant ridge beneath a wide, clear blue sky.
Landscaped garden with a curved concrete walkway and trellised vines.
Pruned grapevines on wire trellises beside a green lawn, with irrigation tubing along the ground.
Aerial view of a tree-surrounded home with a curved pool and broad paved driveway.
Aerial view of a home with a swimming pool, putting green, and vineyard rows.
Aerial view of a tree-surrounded home with rooftop solar panels, a curved driveway, and a swimming pool.
Gated stone driveway leads toward a modern home among mature trees at dusk.
Backyard pool and spa beside a covered outdoor lounge at dusk.
Backyard pool and stone spa with patio loungers and a lit pergola beneath a pink dusk sky.
Backyard patio with swimming pool, fire pit, and seating beside a covered outdoor living area.
Backyard patio with a pool, outdoor kitchen, domed pizza oven, and vineyard under string lights.
Outdoor patio with a swimming pool and dining area beneath glowing string lights at dusk.
Poolside patio with a raised spa, wicker seating, and a timber pergola with string lights.
Backyard pool with stone waterfalls beside a covered lounge and patio seating at dusk.
Single-story home with a broad stone-paved driveway, double garage, and flowering trees at dusk.
VIEW PHOTOS
$5,630,900

23400 Ravensbury AVE

3 Beds 3 Baths 3,150 Sq.Ft. 1.7 Acres

Description

Idyllic Los Altos Hills lifestyle surrounded by Napa Valley inspired vineyards on ~ 1.7 acres. . Extensively renovated one story home offering relaxed luxury at every turn. Sophisticated and warm interiors perfect for family gatherings and entertainment. A perfect blend of indoor/outdoor spaces featuring stunning pool & spa, gourmet outdoor kitchen with pizza oven, fire pit terrace, heated lounge with pergola and concealed media and dedicated putting green. An oasis to call home that is moments away from Rancho Shopping Center, gorgeous trails and best of Los Altos. Access to excellent Los Altos schools. Welcome Home!

Share Property

Location

23400 Ravensbury AVE, LOS ALTOS HILLS, CA 94024

Status

Sold

Date Sold

March 30, 2022
Yvette Stout

Yvette Stout

TITLE

Realtor®

Peninsula

Property Amenities

Interior
Fireplace Family Room, Living Room
Appliances Dishwasher, Refrigerator, Oven, Range, Washer
Total Bedrooms: 3
Full Bathrooms: 3
Other Interior Features Vaulted Ceiling(s)
Area & Lot
Lot Area 1.7 Acres
Living area 3,150 Sq.Ft.
MLS® ID ML81879310
Year Built 1960
School District Mountain View-Los Altos Union High
Middle School Georgina P. Blach Intermediate
Elementary School 134
Type Residential
Status Sold
Exterior
Stories 1
Pool Above Ground, In Ground
Air conditioning Central Air
Heat type Forced Air
Water Source Public
Garage Space 3.0
Sewer Septic Tank
Parking Attached
Roof Fiberglass
Finance
Sales Price $5,630,900

Peninsula

LET'S CONNECT

Connect With Me On Social