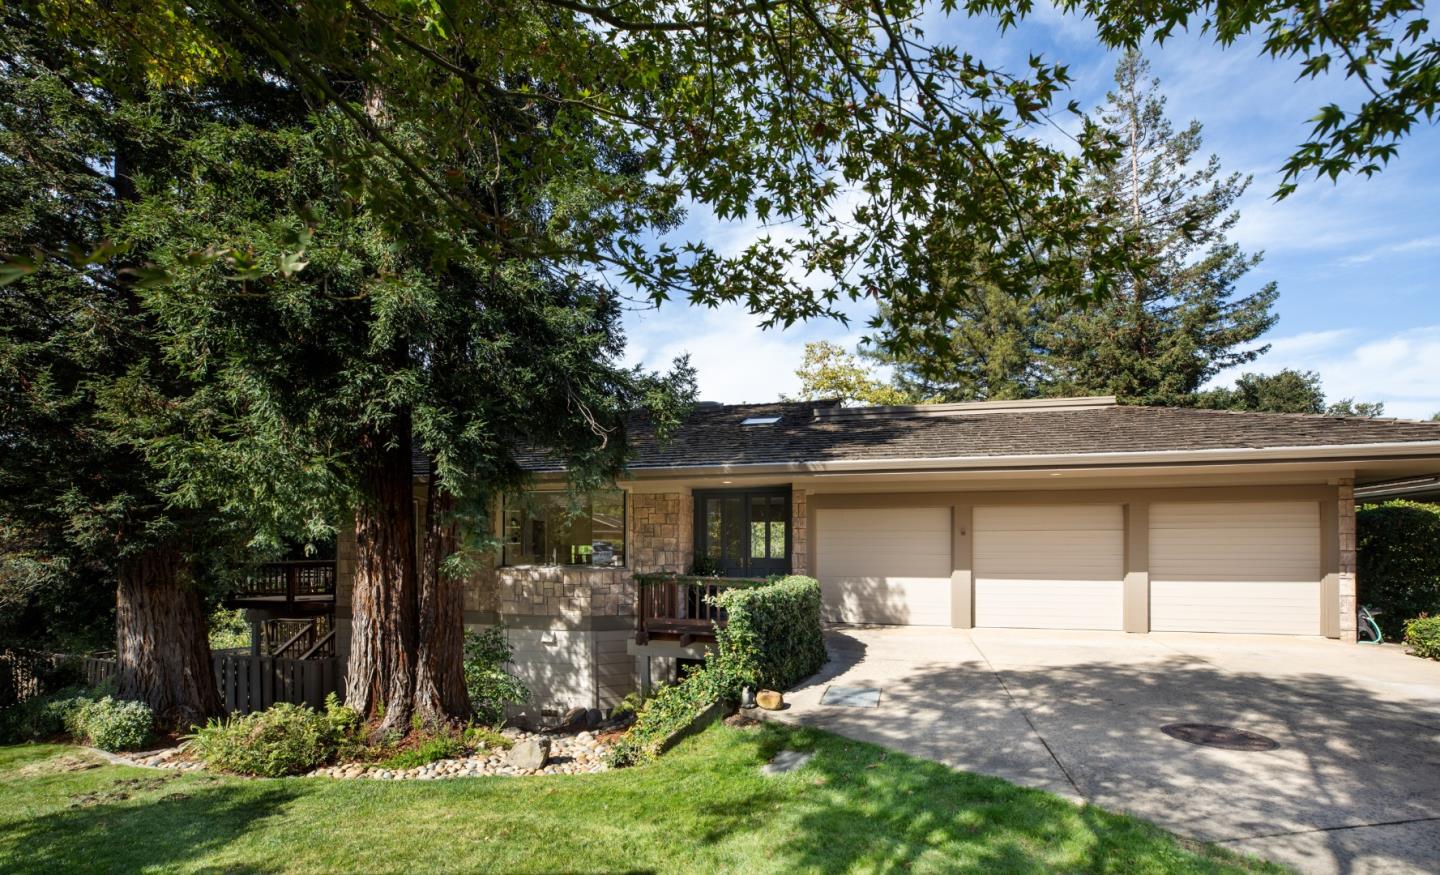
Single-story cream home with an attached garage, arched entry, and colorful landscaped front garden.
Staged living room with white seating, a round coffee table, and large grid windows.
Staged living room with white seating, a round coffee table, hardwood floors, and an arched opening to the dining area.
Staged living room with tall grid windows, white sofas, and a dark round coffee table.
Staged living room with white seating, light wood floors, and an arched opening.
Open-plan kitchen and living area with a large island, light wood floors, and backyard-facing windows.
Bright kitchen with white cabinets, black countertops, stainless steel appliances, and light wood floors.
Bright white kitchen with a large curved island, bar seating, and stainless steel appliances.
Open-plan kitchen with a large white island, black countertop, hardwood floors, and dining area by bright windows.
Dining room with a dark wood table, upholstered chairs, and a hanging chandelier.
Open-plan dining area with a large dark wood table, pale kitchen, and white living room seating.
Staged living room with white sofas, round coffee table, and open kitchen and dining area.
Staged living room with white seating, a round coffee table, and sliding glass doors to the backyard.
Staged bedroom with a white bed, two windows, and sunlight across the wood floor.
Bright bedroom with a white bed, dark wood cabinet, and armchair beside a large window.
Bright bathroom with a long stone-topped vanity, large mirror, and tiled bathtub.
Bathroom with a beige-tiled soaking tub beneath two frosted windows and a glass shower enclosure.
Staged bedroom with a gray upholstered headboard, pale bedding, wide window, and cushioned chair.
Bright bedroom with striped bedding, large windows, light hardwood floors, and a giraffe plush toy.
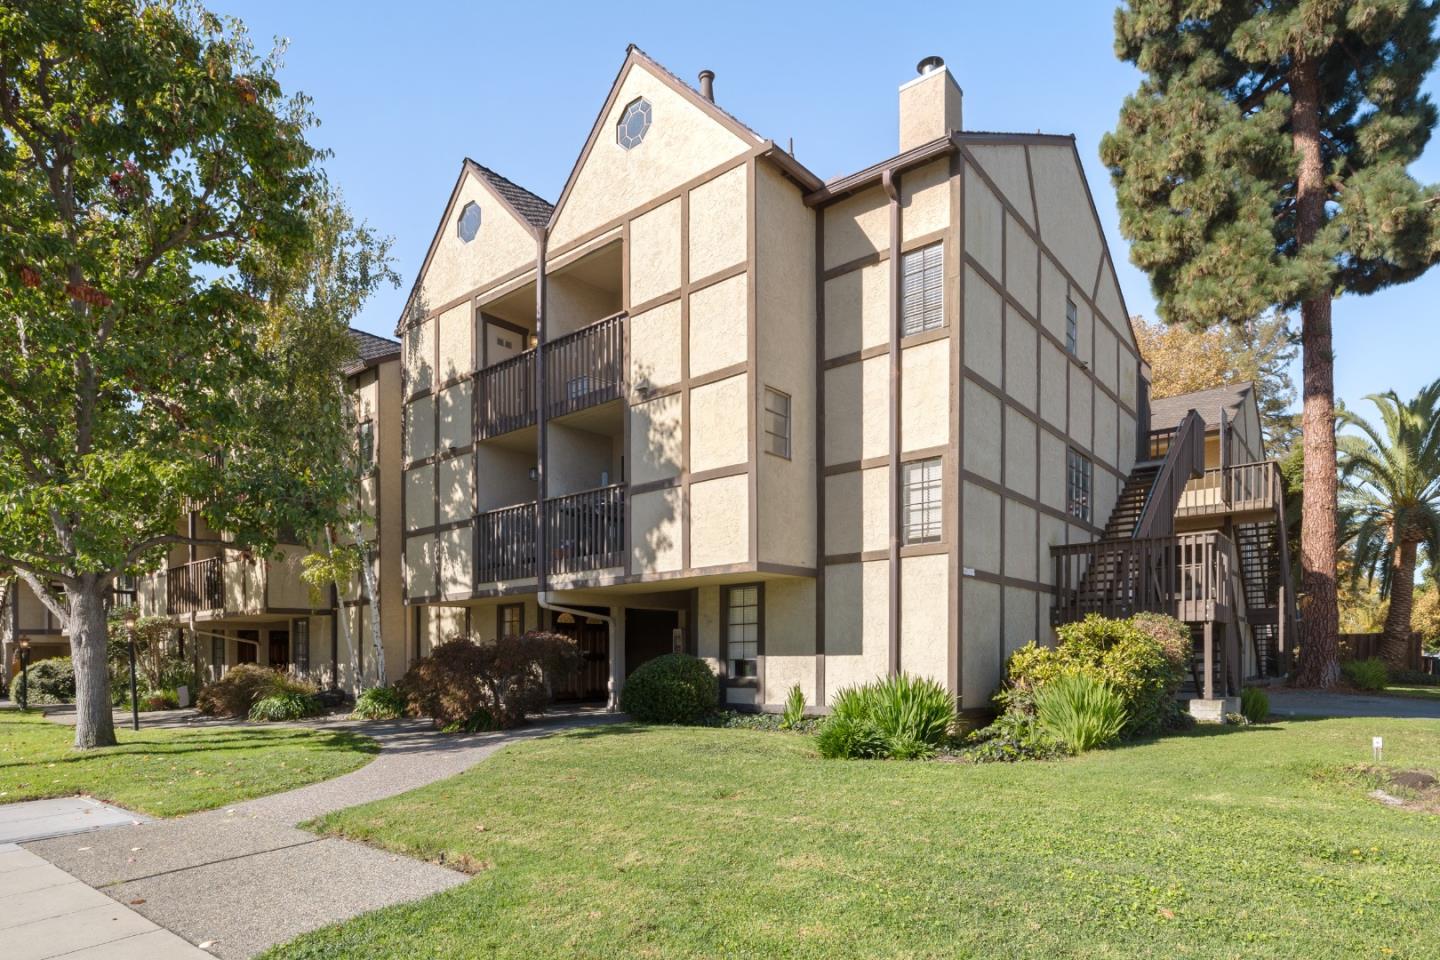
Bathroom with a long granite vanity and glass-enclosed tub and shower.
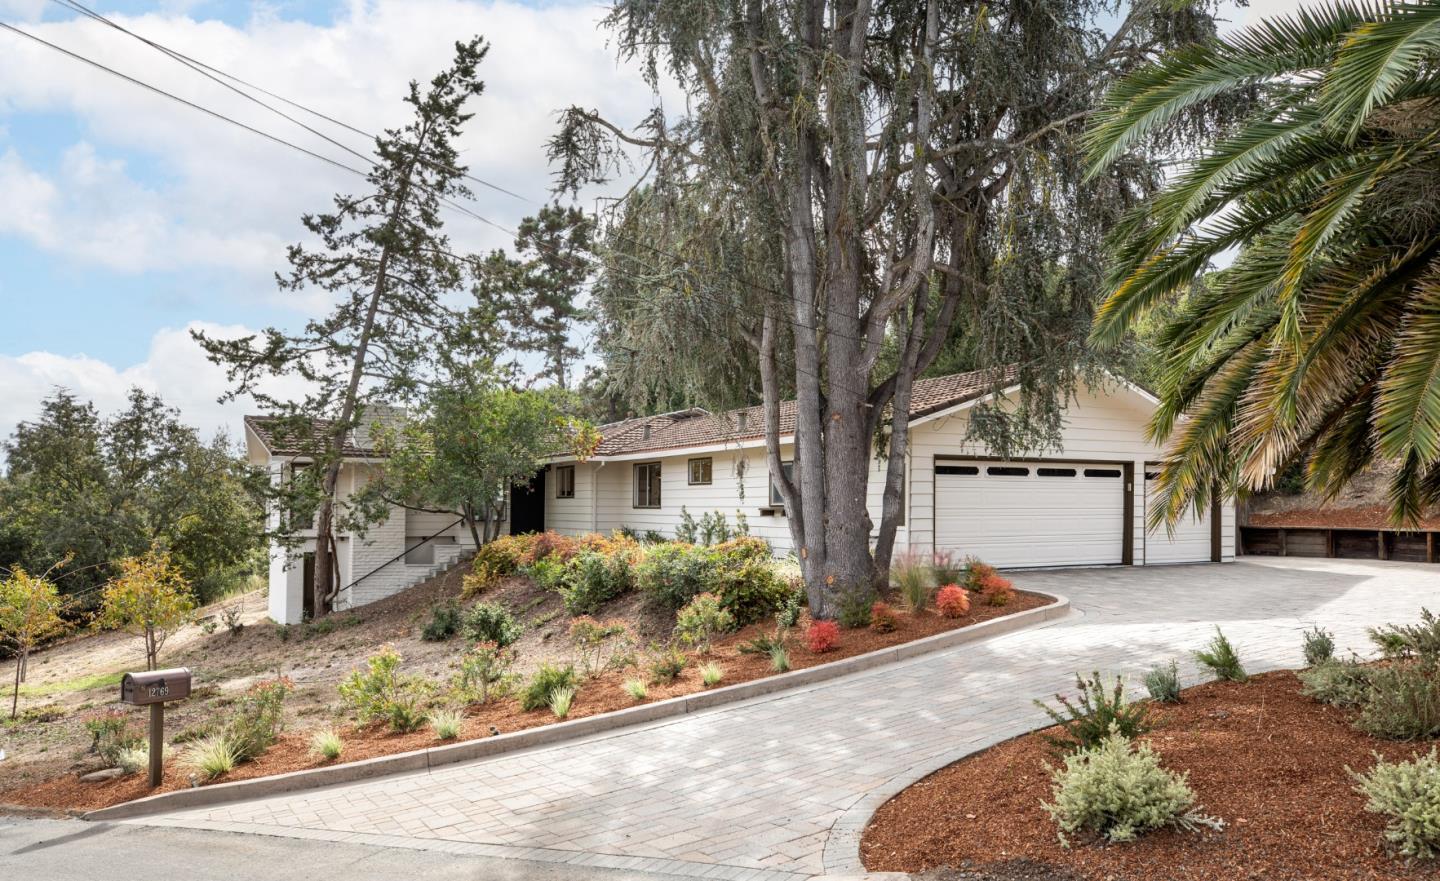
Bright bedroom with a white bed, large garden-facing windows, pale wood floors, and a desk.
Bathroom with beige tiled tub and frosted glass shower screen, white vanity, and window.
Laundry room with white cabinetry, washer and dryer, sink, and light wood flooring.
Laundry room with white utility sink, overhead cabinets, Maytag washer, and LG dryer.
Backyard patio with cushioned seating on brick pavers, surrounded by mature trees and wood fencing.
Home’s rear patio with wicker seating, a low table, brick paving, and wide sliding glass doors.
Brick-paver backyard patio with outdoor seating beneath mature trees and surrounded by landscaping.
Rear of a single-story home with a patio, mature trees, and a citrus tree in the backyard.
Aerial view of a home with a large tan roof and landscaped backyard.
Aerial view of a large home with a complex shingle roof and landscaped fenced yard.
Aerial view of a large home with a complex tan roof surrounded by landscaped gardens and trees.
1379 Cordilleras AVE
Floor plan of 1379 Cordilleras Avenue, showing four bedrooms, three baths, a patio, and attached garage.
VIEW PHOTOS
$3,138,000

1379 Cordilleras AVE

4 Beds 3 Baths 2,417 Sq.Ft. 9,957.82 Sq.Ft.

Description

Rebuilt in 2006, this bright one-level home offers picture-perfect curb appeal, ideal floor plan and a huge garden lot brimming with possibilities. Custom features include gorgeous fresh hardwood floors, large windows, new paint palette inside and out, designer light fixtures, high ceilings trimmed in rich crown moldings and an open concept floor plan perfect for modern lifestyle needs. A dreamy spacious kitchen with stylish cabinetry and contrasting granite counters, large island w/ ample bar seating. 4 bdrs /3 full baths -with the primary suite plus one bedroom and bath with a private entrance perfect for guests quarters. The huge rear yard features many fruit trees and a patio perfect for enjoying the setting. Possibilities are countless to add dream backyard features : a pool, fire pit, outside kitchen, ADU- you pick! This home has access to coveted Cupertino schools plus close proximity to shopping and dining, Apple Park, and Highway 280 connecting to all of Silicon Valley.

Share Property

Location

1379 Cordilleras AVE, SUNNYVALE, CA 94087

Status

Sold

Date Sold

November 30, 2022
Yvette Stout

Yvette Stout

TITLE

Realtor®

Peninsula

Staged living room with white seating, a round coffee table, and large grid windows.

360 Virtual Tour

Take a tour of this property

Property Amenities

Interior
Appliances Cooktop, Dishwasher, Refrigerator, Microwave, Oven, Range, Washer, Disposal
Flooring Hardwood
Total Bedrooms: 4
Full Bathrooms: 3
Other Interior Features Breakfast Bar, Eat-in Kitchen, Vaulted Ceiling(s)
Area & Lot
Lot Area 9,957.82 Sq.Ft.
Living area 2,417 Sq.Ft.
MLS® ID ML81910936
Year Built 2006
School District Fremont Union High
Middle School Cupertino Middle
Elementary School 93
Type Residential
Status Sold
Date Sold November 30, 2022
Exterior
Stories 1
Air conditioning Central Air
Heat type Forced Air
Water Source Public
Garage Space 2.0
Parking Attached
Roof Composition, Shingle
Finance
Sales Price $3,138,000

Peninsula

LET'S CONNECT

Connect With Me On Social