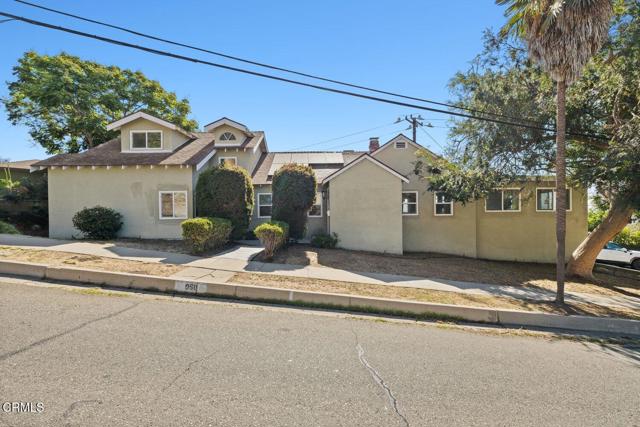
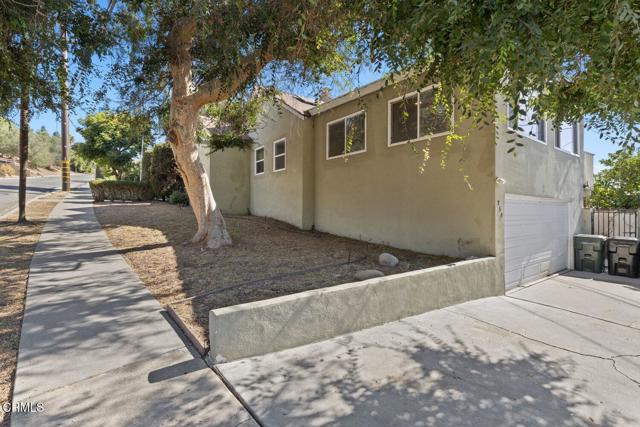
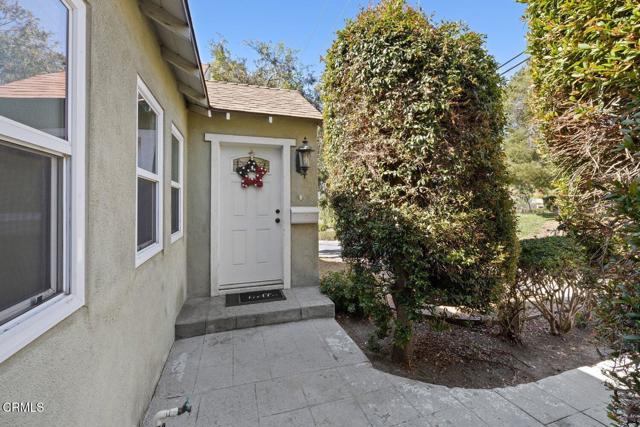
Property photo 1
Property photo 2
Property photo 3
Property photo 4
Property photo 5
Listed by RE/MAX Gold Coast REALTORS, Kimberly Rossi, Listing Contact: (805) 415-5889
5 Beds
4 Baths
2,370 sqft

$925,000

950 N 10th ST, Santa Paula CA, 93060

Price per sqft$390.30
Built in1940
Property size2,370 sqft
Property typeResidential

Overview

Active

Listed Aug 3, 2026

Updated 2h ago

Two primary suites, panoramic views, and a private pool make this updated Santa Paula home a standout! With one primary suite on the first floor and another on the second, the layout offers flexibility for multigenerational living, hosting guests, or creating a comfortable retreat on either level.Offering approximately 2,370 square feet, the home features four bedrooms and four full bathrooms, plus a finished attic with a closet that provides options for a fifth bedroom, home office, or bonus space. A remodeled kitchen, generous living areas, and sweeping 180-degree views of the mountains and Santa Clara River Valley create an inviting setting for everyday living and entertaining.Step outside to enjoy your private pool and backyard, where you can spend warm afternoons swimming, gather for weekend barbecues, or relax while taking in the views.Updates include a newer roof, newer windows, a new electrical panel, updated flooring, central heating and air conditioning, and owned solar. Conveniently located near shopping, dining, parks, and schools, this home brings together versatile living spaces, thoughtful improvements, and the outdoor lifestyle that makes Southern California so special.

$6,154/mo

Est. mortgage payment based on a $925,000 home price.

All estimates are provided by Luxury Presence for informational purposes only. Actual amounts may vary.

Additional information

MLS® ID
CRV1-37958

Interior Features

Bedrooms
5
Bathrooms
4
Fireplace
Yes
Cooling
Yes
Heating
Yes
Basement
No

Exterior Features

Lot Size
0.16 Acres

Other Property Details

Garage
Yes
View
Yes
Pool
Yes
MLS provider logo

Listed by RE/MAX Gold Coast REALTORS, Kimberly Rossi DRE:01389985,
Listing Contact: (805) 415-5889 

All information deemed reliable but not guaranteed and should be independently verified. All properties are subject to prior sale, change or withdrawal. Neither listing broker(s) nor Yvette Stout shall be responsible for any typographical errors, misinformation, misprints and shall be held totally harmless.

The data relating to real estate for sale on this website comes in part from the Internet Data Exchange program of the MLS Listings, Inc. MLS system. Real estate listings held by brokerage firms other than Yvette Stout are marked with the Internet Data Exchange icon (a stylized house inside a circle) and detailed information about them includes the names of the listing brokers and listing agents.

©2026 MLS Listings, Inc. All rights reserved. 2026

Data last updated 7:31 PM UTC, 10/13/2026


Powered by Luxury Presence
