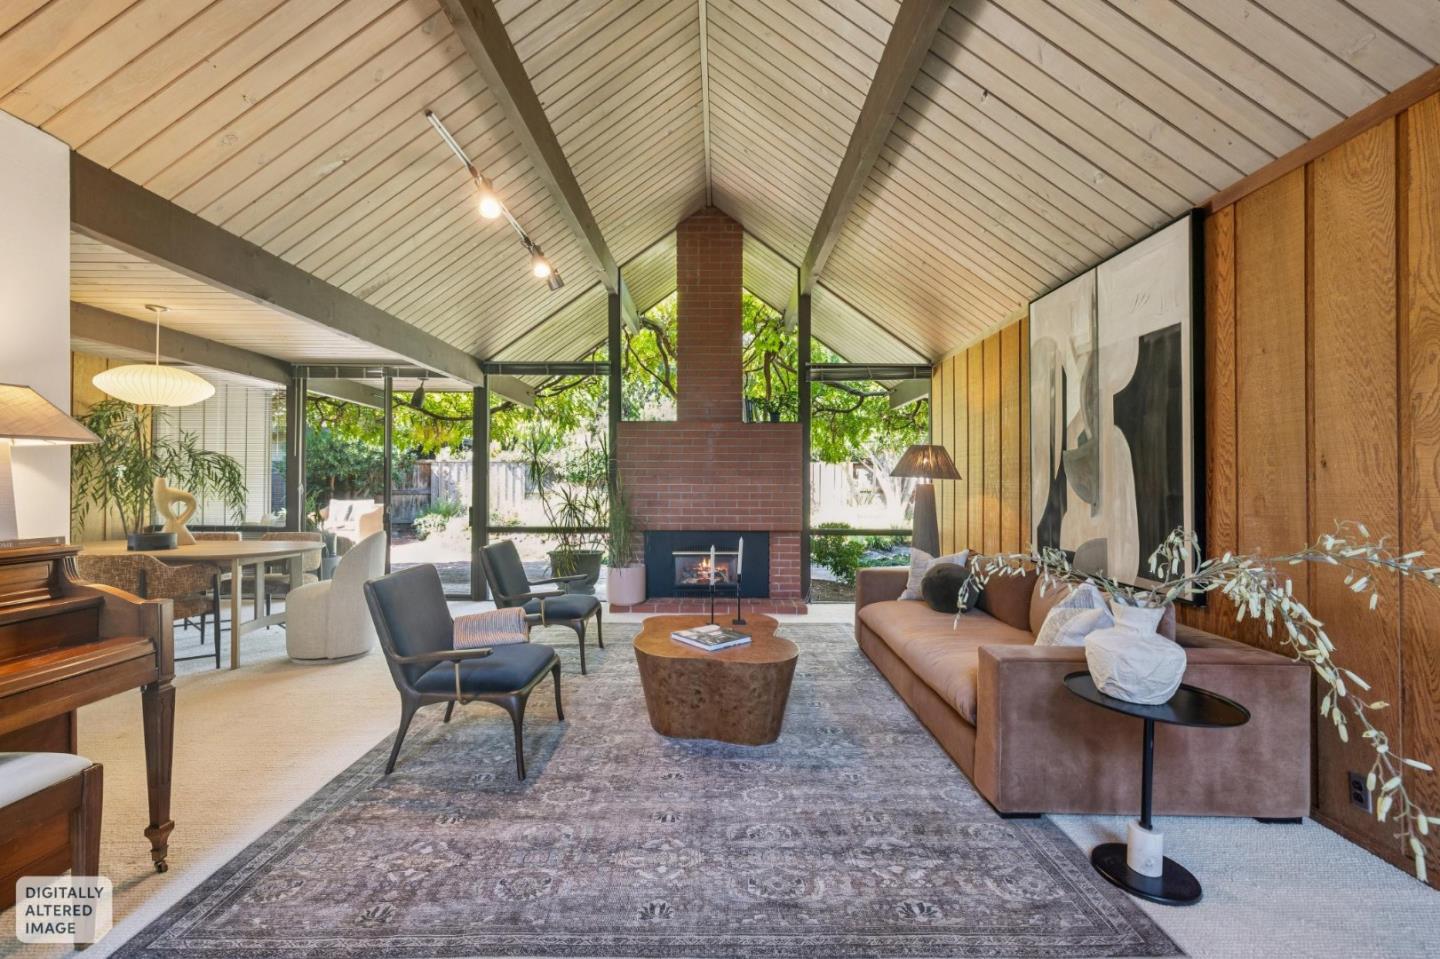
Property photo 1
Property photo 2
Property photo 3
Property photo 4
Property photo 5
Listed by Compass, Jennifer Buenrostro, Listing Contact: 650-224-9539
4 Beds
3 Baths
1,957 sqft

$4,988,000

1070 Harriet ST, Palo Alto CA, 94301

Price per sqft$2,548.80
Built in1973
Property size1,957 sqft
Property typeResidential

Overview

Active

Listed Sep 26, 2026

Updated 5h ago

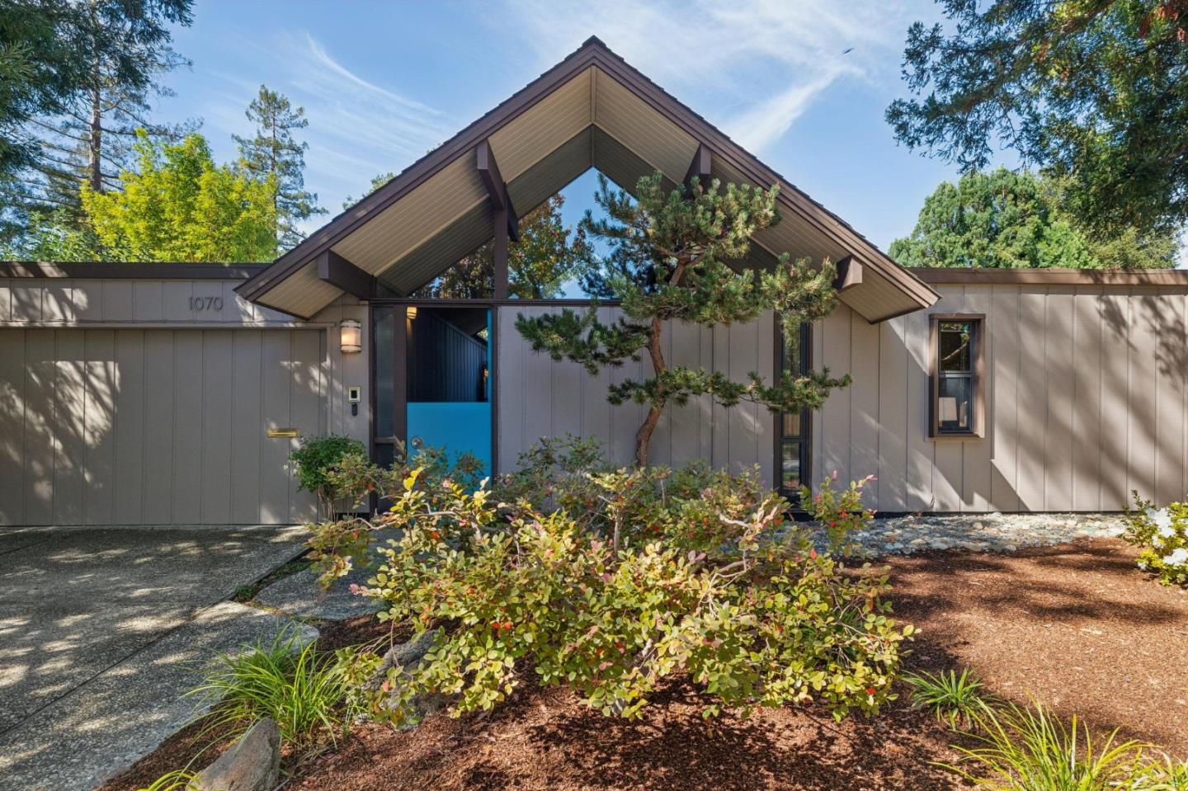
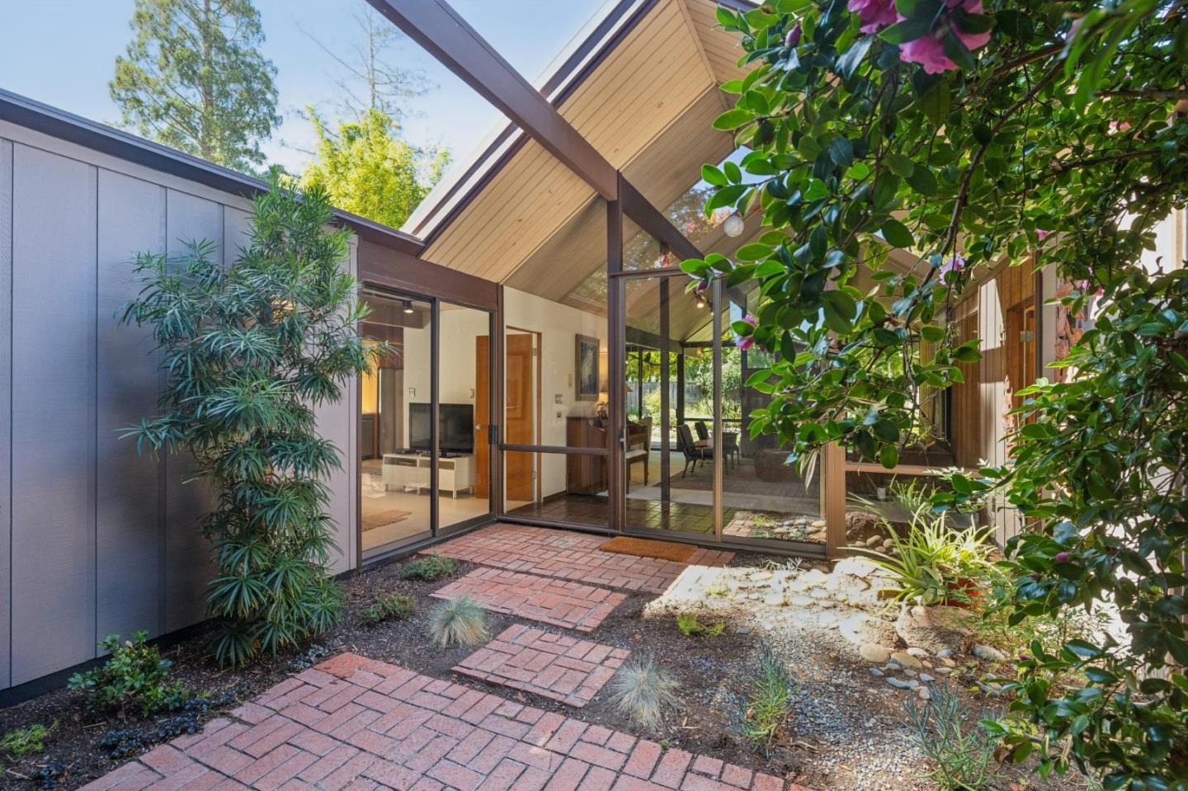
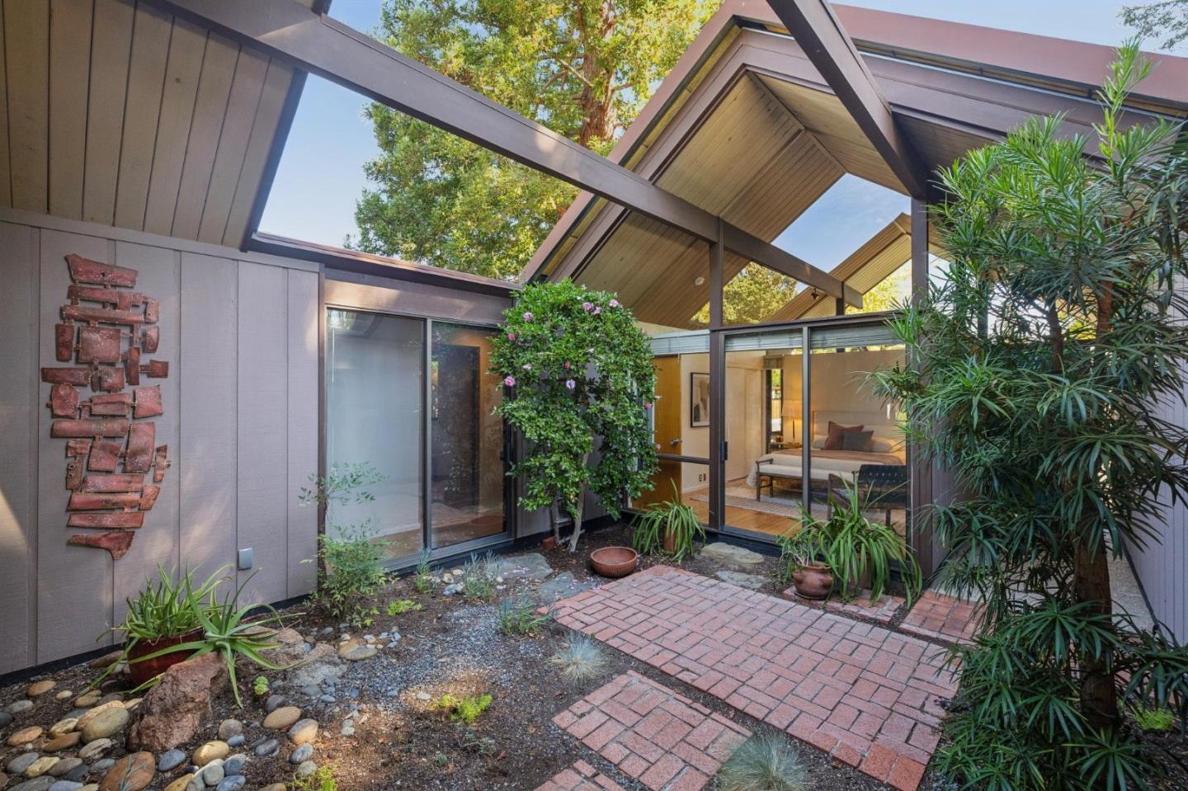
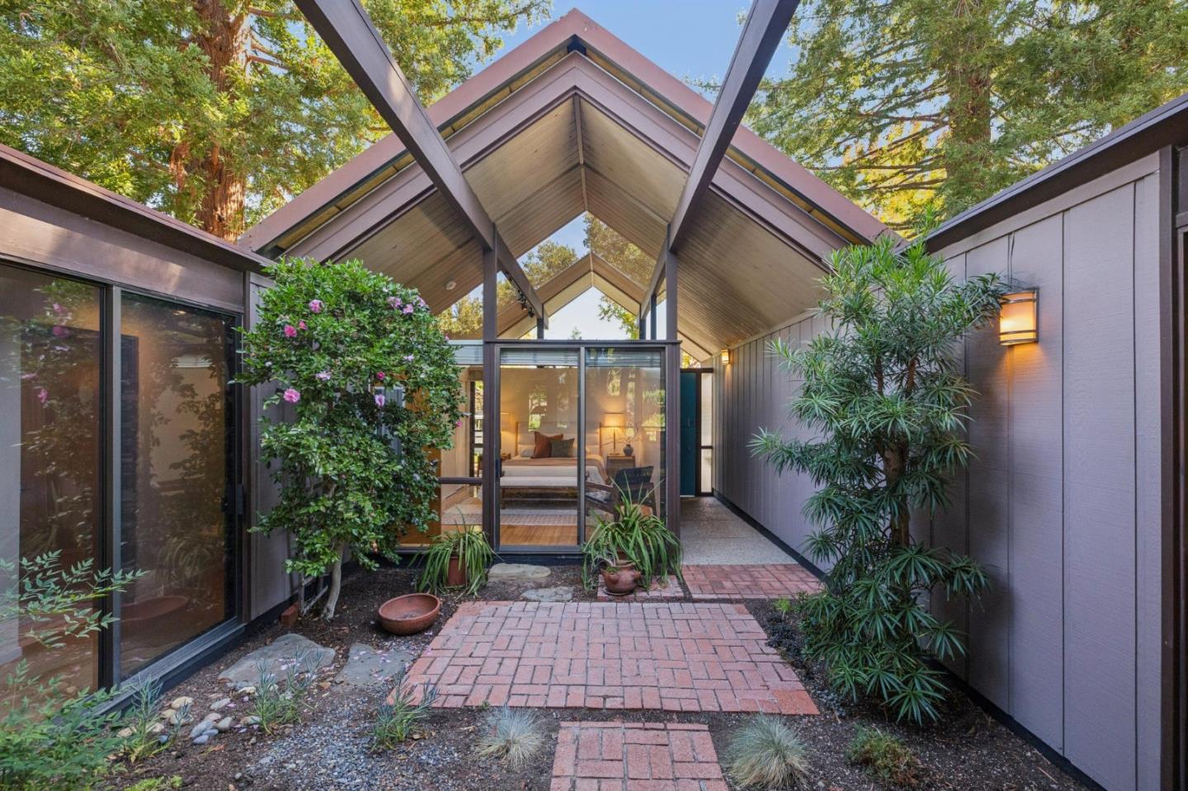
A rare opportunity to own an updated, pristine Mid-Century Modern Atrium Eichler in the quiet and exceptionally desirable Community Center neighborhood. Purchased directly from Joseph Eichler by its original owner, this exceptional home has been lovingly maintained and thoughtfully enhanced over 53 years, with no expense spared in its care, maintenance, and upgrades. A true expression of Eichlers visionary architect Claude Oakland, the home features four bedrooms plus a dedicated office that could serve as a fifth bedroom, an updated kitchen and bathrooms, expansive open spaces, soaring ceilings, and clerestory windows that fill the home with natural light. Walls of glass and the signature private atrium create an effortless connection to the beautifully landscaped garden, embracing the quintessential California indoor-outdoor lifestyle. This is a once-in-a-lifetime opportunity to own a piece of Palo Alto architecture and history in coveted Community Center, where Joseph Eichlers pioneering vision, timeless Mid-Century Modern design, and 53 years of exceptional stewardship come together in one truly special home.

$33,185/mo

Est. mortgage payment based on a $4,988,000 home price.

All estimates are provided by Luxury Presence for informational purposes only. Actual amounts may vary.

Additional information

MLS® ID
ML82062592

Interior Features

Bedrooms
4
Bathrooms
3
Fireplace
Yes
Heating
Yes
Basement
No

Exterior Features

Lot Size
0.16 Acres

Other Property Details

Garage
Yes
MLS provider logo

Listed by Compass, Jennifer Buenrostro DRE:01733750,
Listing Contact: 650-224-9539 

All information deemed reliable but not guaranteed and should be independently verified. All properties are subject to prior sale, change or withdrawal. Neither listing broker(s) nor Yvette Stout shall be responsible for any typographical errors, misinformation, misprints and shall be held totally harmless.

The data relating to real estate for sale on this website comes in part from the Internet Data Exchange program of the MLS Listings, Inc. MLS system. Real estate listings held by brokerage firms other than Yvette Stout are marked with the Internet Data Exchange icon (a stylized house inside a circle) and detailed information about them includes the names of the listing brokers and listing agents.

©2026 MLS Listings, Inc. All rights reserved. 2026

Data last updated 2:58 AM UTC, 9/27/2026


Powered by Luxury Presence
