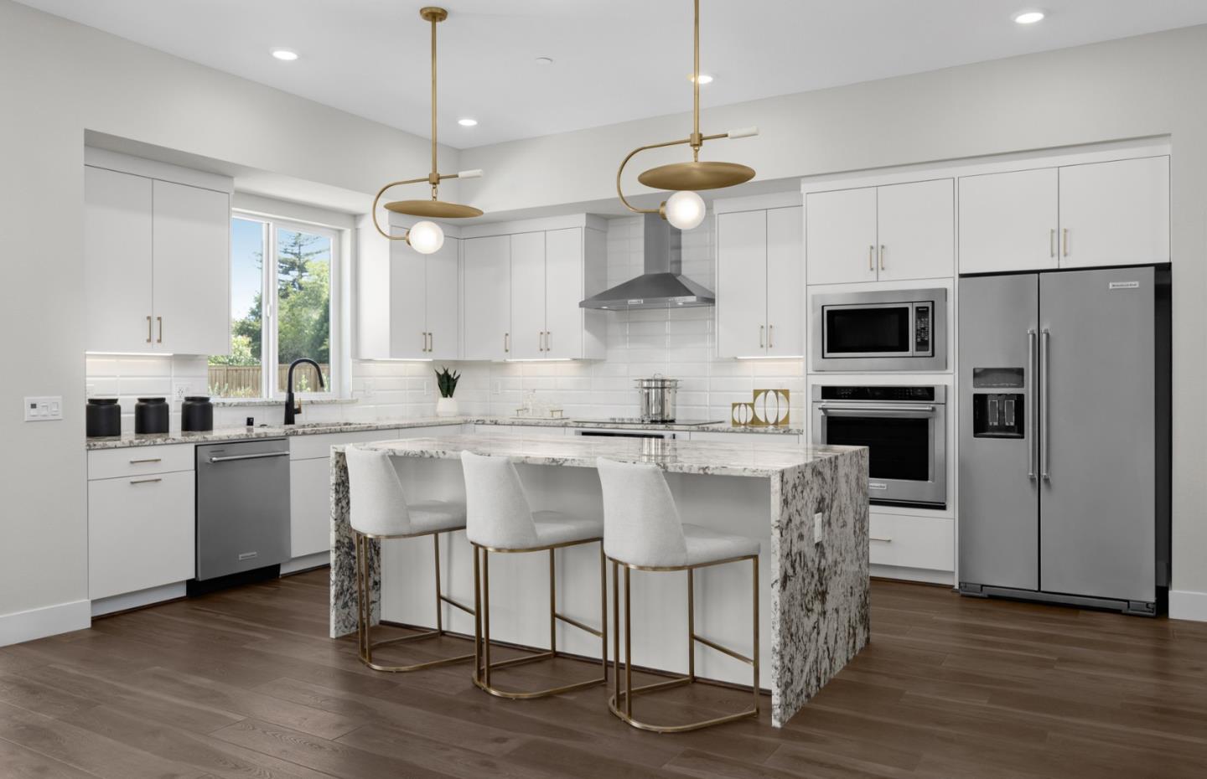

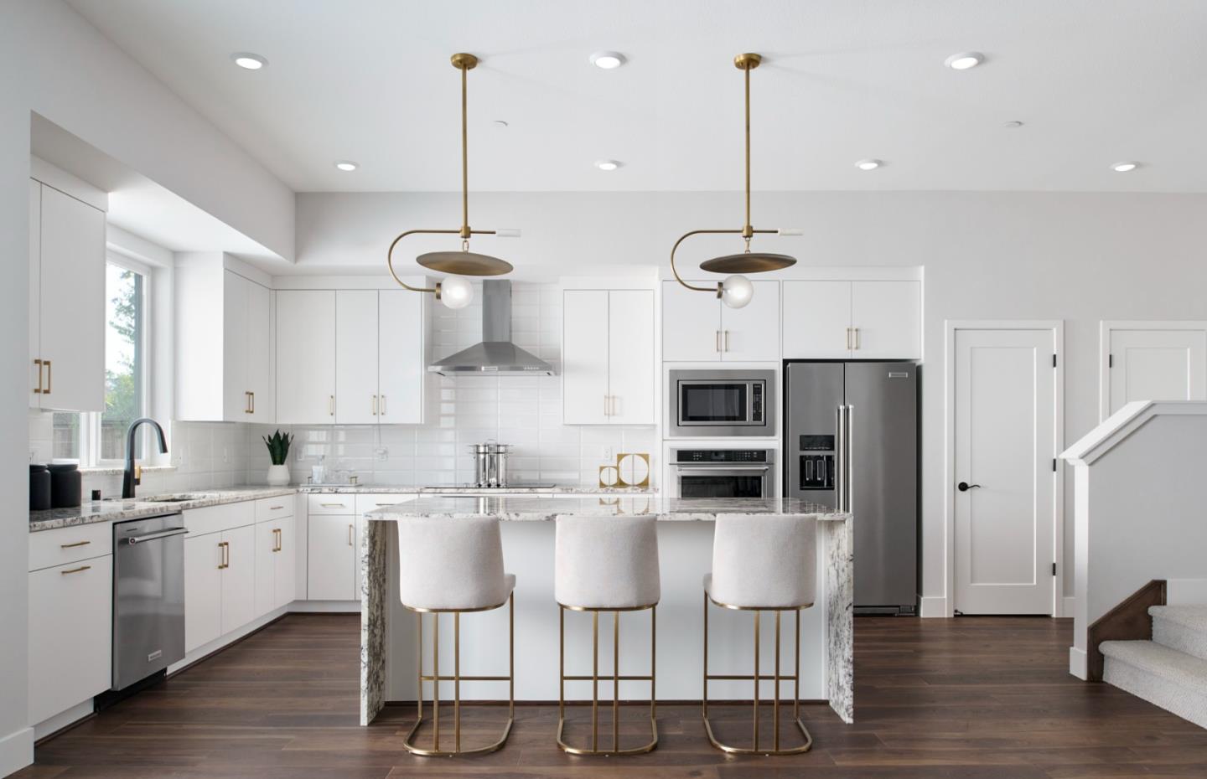
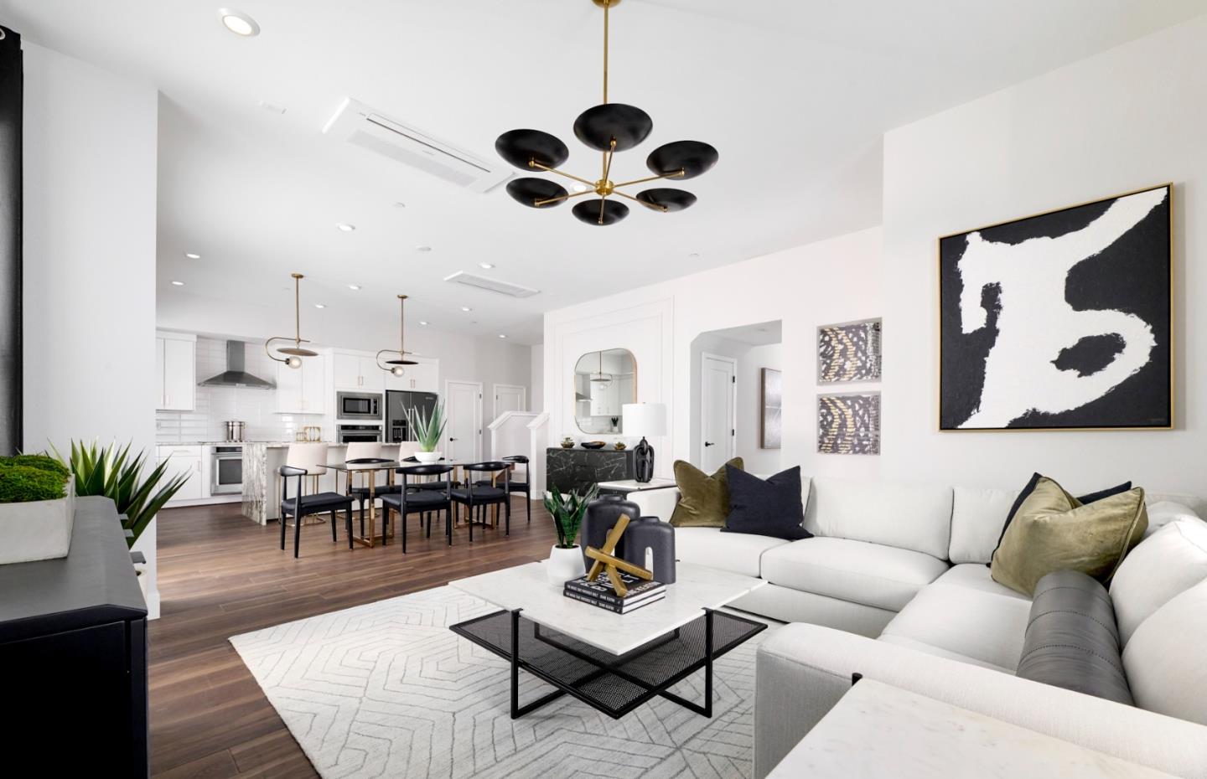
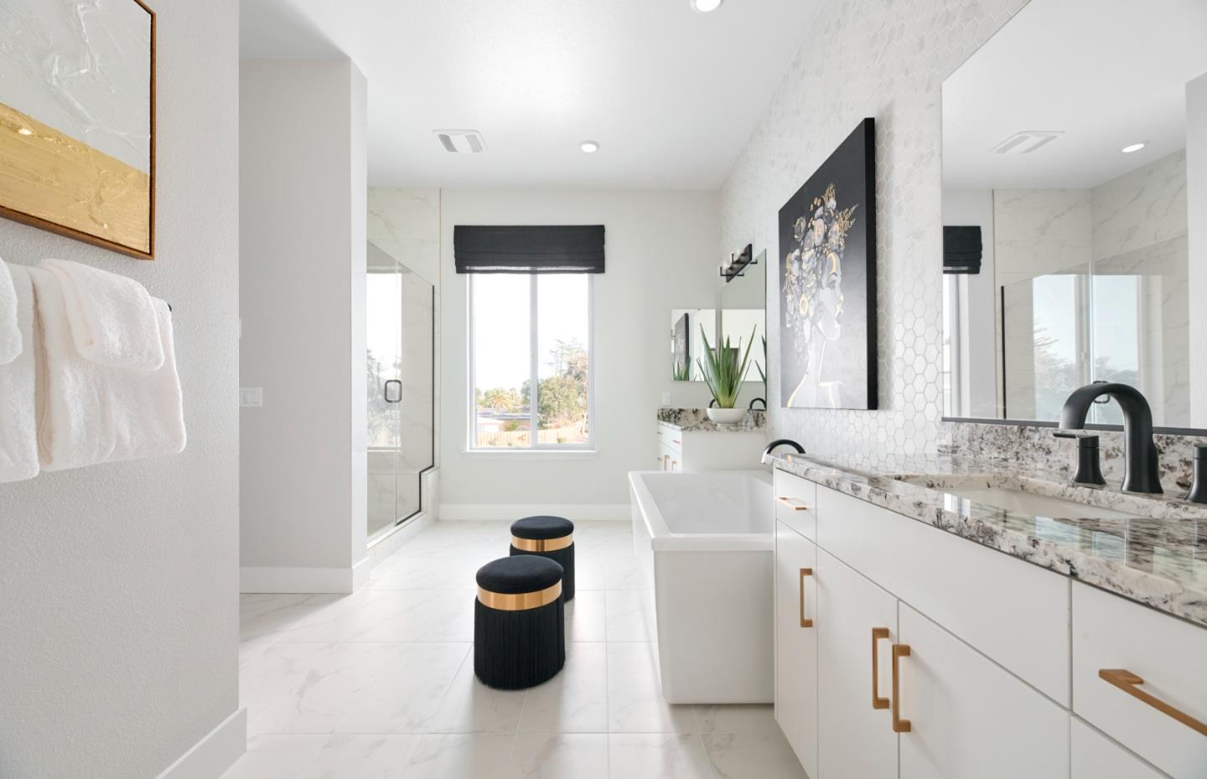
$2,555,121
11455 Willow PL 048-10 Plan 4, Saratoga CA, 95070
Overview
Active
Listed Oct 4, 2026
Updated 6h ago
$16,999/mo
Est. mortgage payment based on a $2,555,121 home price.
All estimates are provided by Luxury Presence for informational purposes only. Actual amounts may vary.
Additional information
- MLS® ID
- ML82063536
Interior Features
- Bedrooms
- 4
- Bathrooms
- 4
- Cooling
- Yes
- Heating
- Yes
- Basement
- No
Other Property Details
- Association Fee Frequency
- Monthly
- Garage
- Yes
- New Construction
- Yes

Listed by Michelle Tancredi, Broker, Michele Tancredi DRE:01334574,
Listing Contact: 408-960-2185
All information deemed reliable but not guaranteed and should be independently verified. All properties are subject to prior sale, change or withdrawal. Neither listing broker(s) nor Yvette Stout shall be responsible for any typographical errors, misinformation, misprints and shall be held totally harmless.
The data relating to real estate for sale on this website comes in part from the Internet Data Exchange program of the MLS Listings, Inc. MLS system. Real estate listings held by brokerage firms other than Yvette Stout are marked with the Internet Data Exchange icon (a stylized house inside a circle) and detailed information about them includes the names of the listing brokers and listing agents.
©2026 MLS Listings, Inc. All rights reserved. 2026
Data last updated 10:50 AM UTC, 10/5/2026