Property photo 1
Property photo 2
Property photo 3
Property photo 4
Property photo 5
Listed by eXp Realty of California Inc, Jason Muth, Listing Contact: 408-888-1660
4 Beds
4 Baths
1,936 sqft

$3,100,000

687 Belden CT, Los Altos CA, 94022

Price per sqft$1,601.24
Built in1953
Property size1,936 sqft
Property typeResidential

Overview

Sold

Listed Jan 23, 2025

Updated Jul 25

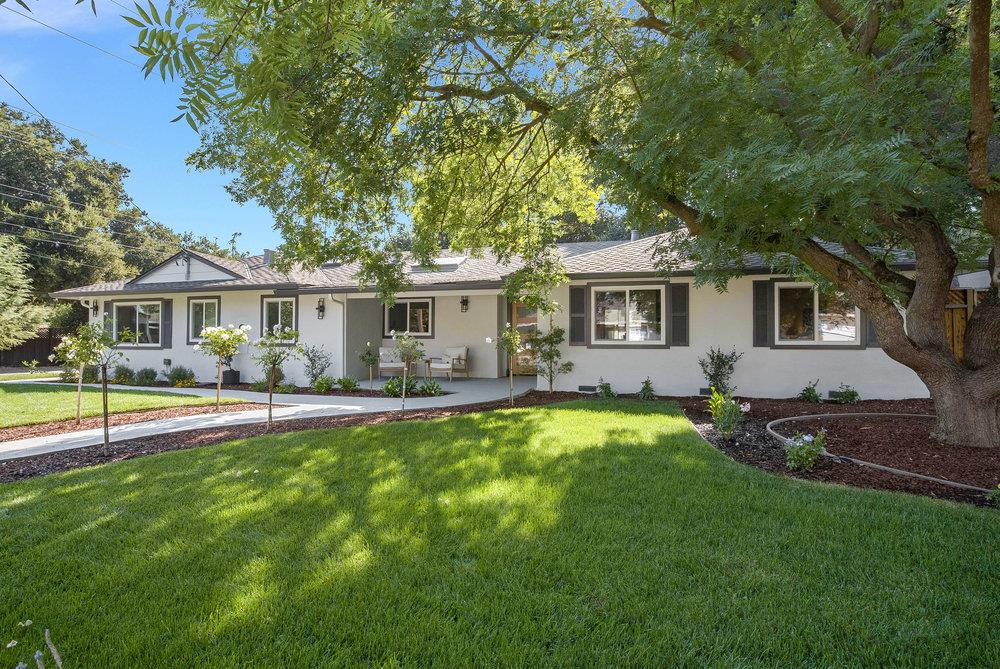
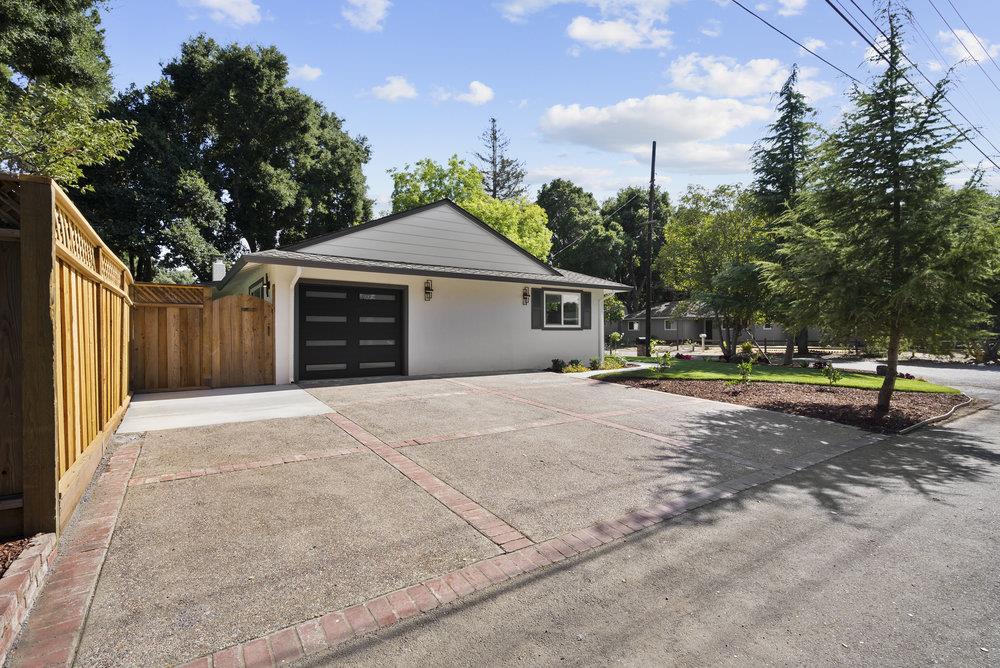
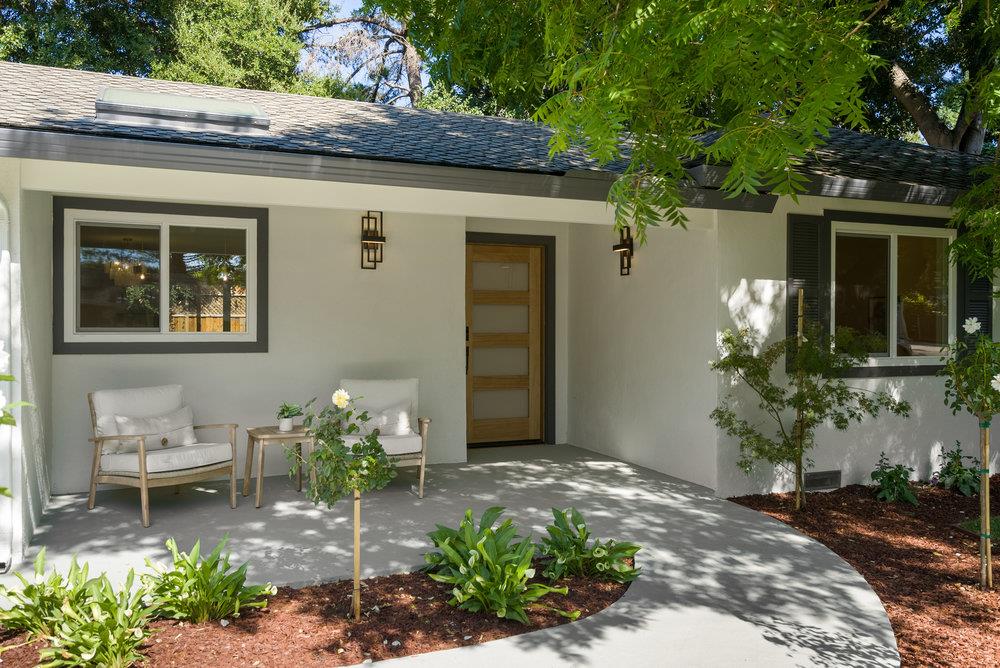
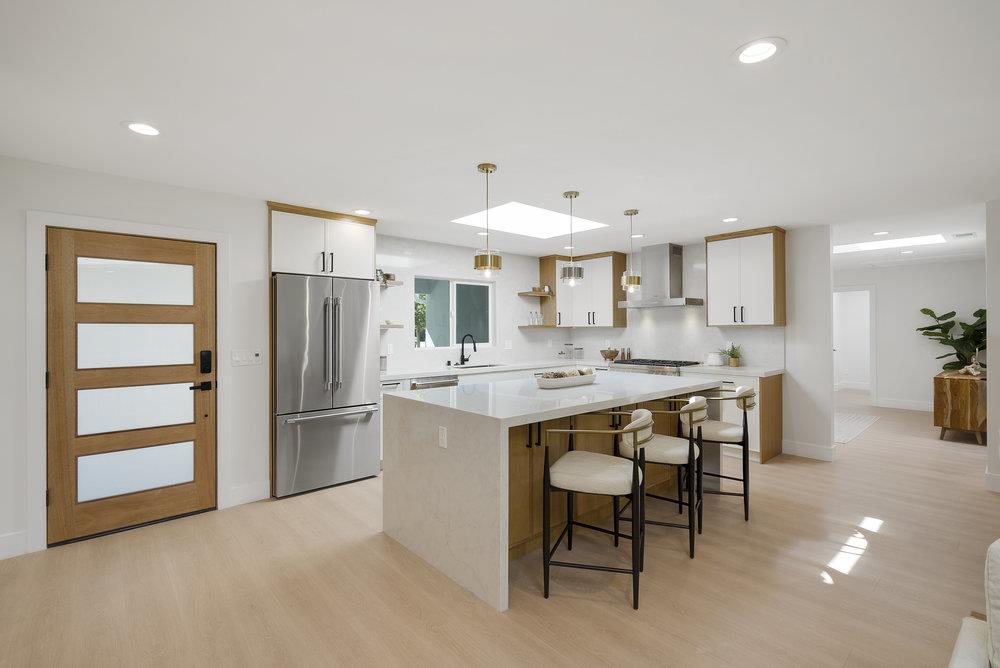

4 Bedroom plus an office and 3.5 baths. Stunning remodeled single story ranch-style home nestled on a cul-de-sac in highly sought-after North Los Altos within walking distance to schools & downtown. This beautifully appointed property blends modern upgrades with classic charm, offering a seamless indoor-outdoor living experience. Situated in a serene neighborhood, this home presents a rare opportunity to enjoy luxury and convenience in one of Silicon Valley's most prestigious communities. With the perfect mix of modern living and outdoor relaxation, the bright open floor plan with 4 skylights seamlessly connects the living, dining, and kitchen areas, creating an inviting atmosphere for gatherings and everyday living. The chef's kitchen features modern white oak slim shaker cabinetry, large center island & top of the line Thermador appliances. Boasting TWO PRIMARY SUITES - both equipped with designer bathrooms and large closet space. Step outside to an expansive outdoor oasis with an outdoor kitchen and pergola, ideal for entertaining friends and family amidst the beautiful California weather. Additional notable features include a separate family room plus a home office/study, tankless water heater.

Additional information

MLS® ID
ML81991542

Interior Features

Bedrooms
4
Bathrooms
4
Fireplace
Yes
Cooling
Yes
Heating
Yes
Basement
No

Exterior Features

Lot Size
0.22 Acres

Other Property Details

Garage
Yes
MLS provider logo

Listed by eXp Realty of California Inc, Jason Muth DRE:01159966,
Listing Contact: 408-888-1660 

All information deemed reliable but not guaranteed and should be independently verified. All properties are subject to prior sale, change or withdrawal. Neither listing broker(s) nor Yvette Stout shall be responsible for any typographical errors, misinformation, misprints and shall be held totally harmless.

The data relating to real estate for sale on this website comes in part from the Internet Data Exchange program of the MLS Listings, Inc. MLS system. Real estate listings held by brokerage firms other than Yvette Stout are marked with the Internet Data Exchange icon (a stylized house inside a circle) and detailed information about them includes the names of the listing brokers and listing agents.

Data Services by Constellation Data Labs. ©2026 MLS Listings, Inc. All rights reserved. 2026

Data last updated 3:00 AM UTC, 7/25/2026


Powered by Luxury Presence
